

435 Dockside Drive B703Naples, FL 34110
PELICAN ISLE · Collier County
Description
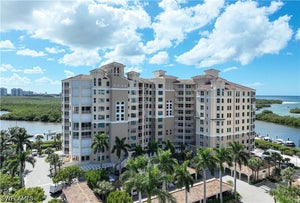
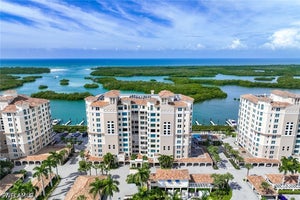
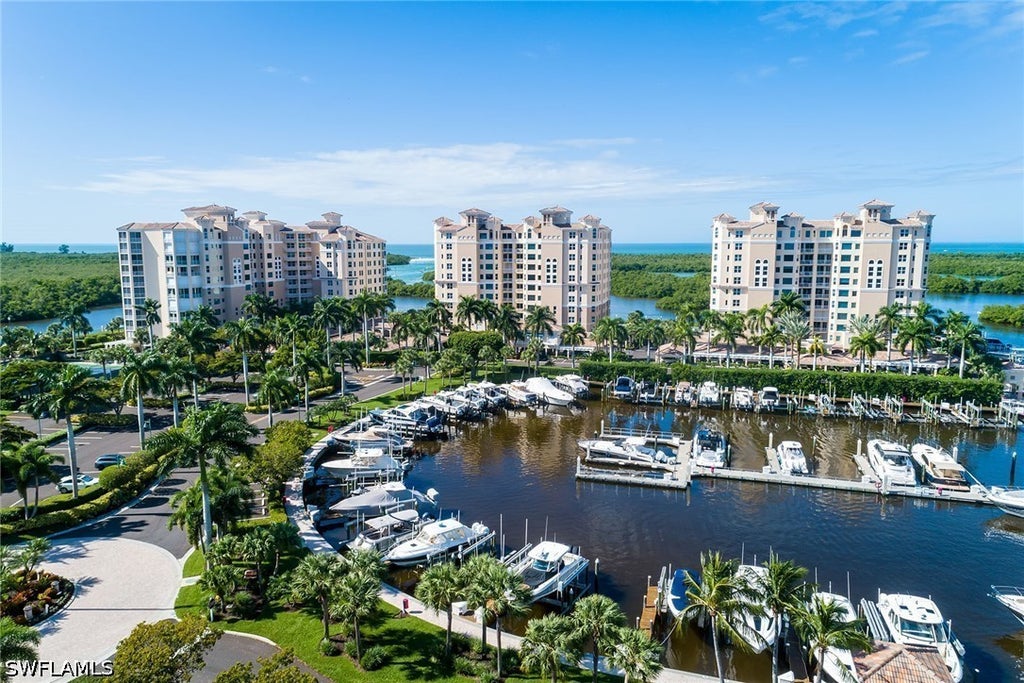
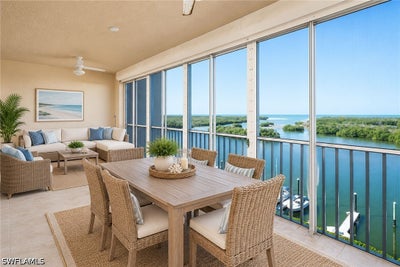
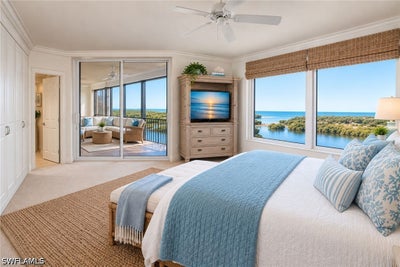
One or more photo(s) has been virtually staged, AI generated or rendered. First-class waterfront living on this protective barrier island surrounded by a new state-of-the-art 190-slip marina. This residence in a desirable upscale, low-density community is move-in ready to personalize with your choice of furniture and décor. Recent hurricane-resilient improvements include all new impact glass windows and floor-to-ceiling lanai sliders, new roofs on all structures and modernization of all elevators. The Florida-friendly landscape plan for the island was recently completed. All Florida-mandated structural, maintenance and financial reports are completed, including the Milestone and SIRS reports. All improvements are fully funded with no special assessments. The newness of this community plus the sunrise, sunset, and gulf and bay views are ready for you to enjoy. From the eastern terrace watch the sunrise. Be amazed at the year-round sunsets from the western lanai. The open floor plan is ideal for entertaining. The large owner's suite features multiple organized closets, a spacious bath with a Jacuzzi tub, shower, two separate sink areas and private commode. En-suite quarters for your guests, a den or third bedroom add to this well-thought-out open floor plan. Along the western perimeter of the island, there are two pools and two spas, each equipped with two gas grills. Lots of open parking in addition to the deeded space for an extra car and for your guests. Bike rooms and air-conditioned storage for each unit. Just minutes away is the award-winning Pelican Isle Yacht Club. In addition to many social activities, optional membership includes a pool and spa, tennis, pickleball, bocce, fitness center, kayaks, paddleboards, dining plus a boat shuttle to the beach, an ideal lifestyle for boaters as well as non-boaters.
Property Information
- Property type
- Residential
- Sub-type
- Condominium
- Style
- Other, See Remarks, High Rise
- Year built
- 1996
- Stories
- 1
- Living area
- 2,677 Sq Ft
- Garage spaces
- 1
- Ownership
- Condo
- Days on market
- 198
- MLS® Listing#
- 226017022
Property Features
- Interior
- Breakfast Bar · Built-in Features · Tray Ceiling(s) · Entrance Foyer · Eat-in Kitchen · Kitchen Island · Other · Pantry · Walk-In Closet(s) · High Speed Internet · Elevator
- Exterior
- Balcony · Other · Storage
- Appliances
- Oven · Dryer · Dishwasher · Electric Cooktop · Freezer · Disposal · Microwave · Refrigerator · Self Cleaning Oven · Washer
- Cooling
- Central Air · Ceiling Fan(s) · Electric · Zoned
- Heating
- Central · Electric · Zoned
- Flooring
- Carpet · Marble · Tile · Wood
- Pool
- Community
- Parking
- Assigned · Attached · Common · Covered · Deeded · Driveway · Underground · Garage · Guest · Paved
- Laundry
- Washer Hookup · Inside
- Patio
- Screened · Porch
- Lot features
- Other · Waterfront
- Construction
- Block · Other · Concrete · Stucco
- Roof
- Built-Up · Flat · Tile
- Windows
- Display Window(s) · Tinted Windows · Shutters · Window Coverings
- Security
- Security Gate · Gated with Guard · Gated Community · Key Card Entry · Security Guard · Fire Sprinkler System · Smoke Detector(s)
- Community
- Pool · Gated · Street Lights
- Utilities
- Cable Available · Underground Utilities
- Sewer
- Public Sewer
- Water source
- Public
Financial Details
- HOA
- $958 / Quarterly
- Annual taxes
- $14,631Tax year 2025
- Parcel number
- 69290005445
Directions
US 41 to Wiggins Pass Road (West) to Vanderbilt Drive. Turn left (South) ½ block to Pelican Isle Club entrance on the right. Residence II is the middle building (north tower) after you pass the Privacy Guard Gate.
Open Houses
- 1:00–4:00 PMAdd to calendar
Listing Courtesy: Premier Sotheby's Int'l Realty - 2399484000
The listing broker’s offer of compensation is made only to participants of the MLS where the listing is filed.
Commute Calculator
Explore commute times from 435 Dockside Drive B703, Naples, FL 34110.