




1418 Lavender LoopMilpitas, CA 95035
Santa Clara County
Description
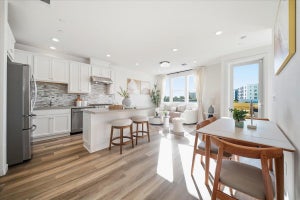
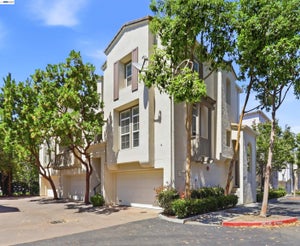
Rarely Available 2018-Built 2-Story Corner Unit with Exceptional Upgrades! East Facing Front Door! This bright, spacious 1,631 sq. ft. home features a den and half bath on the 1st floor; 3 bedrooms, 2 full baths, main living areas, kitchen, dining, and laundry are conveniently together on the 2nd floor. Abundant natural light, side windows, and two private balconies create an open, airy feel. Upgraded kitchen with granite countertops, gas range, premium cabinetry, S.S. appliances, premium refrigerator, recessed lighting, and tile flooring. Spacious primary suite features a private balcony with storage, walk-in closet, walk-in shower, and dual-sink vanity. Bedrooms offer upgraded carpeting and custom closet organizers. Dual-pane windows w/ luxury illusion shades and fabric valances. Central A/C & heating, custom floating shelves, attached 1-car garage with extra storage, and Tesla Universal EV Charger. Whole-house water filter and smart leak detection. Community amenities include tennis court, park, children's play area, amphitheater, and BBQ area. Walk to Milpitas BART & VTA Light Rail, Great Mall, shops, restaurants, and supermarkets. Easy access to 237, 880 & 680. Served by Mabel Mattos Elementary, Rancho Milpitas Middle, & Milpitas High, with Stratford and Challenger nearby.
Property Information
- Property type
- Residential
- Sub-type
- Townhouse
- Year built
- 2018
- Stories
- 2
- Living area
- 1,631 Sq Ft
- Garage spaces
- 1
- Parking spaces
- 1
- Zoning
- PD
- Days on market
- 17
- MLS® Listing#
- ML82056924
Property Features
- Interior
- Walk-In Closet(s)
- Appliances
- Dishwasher · Disposal · Gas Oven · Microwave · Refrigerator · Self Cleaning Oven · Vented Exhaust Fan
- Cooling
- Central Air
- Heating
- Central
- Flooring
- Carpet · Laminate · Tile
- Parking
- Attached · Guest · Off Street
- Roof
- Other
- Sewer
- Public Sewer
- Water source
- Public
Rooms
- Other
- Bathroom
- Den
- Kitchen
Schools
- Elementary
- Other
- Middle
- Other
- High
- Milpitas
Financial Details
- HOA
- $363 / MonthlyAssociation: Metro Owner Association
- Parcel number
- 08696108
Directions
Cross Street: GARDEN ST
Open Houses
- 1:30–4:30 PMAdd to calendar
Listing Courtesy: 168 Realty - 4159901928
Presented by: Erica Wong
Licensed in the state of California.
Milpitas Market Statistics
How this home compares to 261 active listings in Milpitas, CA
| Milpitas median | This listing | |
|---|---|---|
| Median listing price | $1,000,000+ | $998,888 |
| Median days on market | 29 | 17 |
| Median Sq Ft | 1,454 | 1,631 |
| Median price / Sq Ft | $746 | $612 |
Market statistics compiled from active EXIT Realty® and MLS listings in Milpitas, CA.
Commute Calculator
Explore commute times from 1418 Lavender Loop, Milpitas, CA 95035.
More homes to consider
View similar homes View nearby homes



Similar Home Values
Comparable nearby listings and their asking prices.
| Address | Price | Beds | Baths | Sq Ft |
|---|---|---|---|---|
| 1463 Lavender Loop, MILPITAS, CA | $998,000 | 3 | — | 1,753 |
| 1930 Joshua Tree Circle, MILPITAS, CA | $998,000 | 3 | — | 1,454 |
| 2173 Beech Circle, SAN JOSE, CA | $980,000 | 3 | — | 1,536 |
| 848 Wind Walk, Milpitas, CA | $999,999 | 3 | 3 | 1,353 |
Connect with a Local Real Estate Expert


Based on information from the MLSListings MLS. All data, including all measurements and calculations of area, is obtained from various sources and has not been, and will not be, verified by broker or MLS. All information should be independently reviewed and verified for accuracy. Properties may or may not be listed by the office/agent presenting the information. Copyright 2026 MLSListings Inc. All rights reserved.
IDX display powered by Constellation Web Solutions
Licensed in the state of California

IDX information is provided exclusively for consumers’ personal, non-commercial use and that it may not be used for any purpose other than to identify prospective properties consumers may be interested in purchasing. Information deemed reliable but not guaranteed to be accurate. Listing information updated daily.