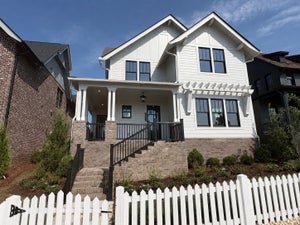
2555 Buckner LaneThompsons Station, TN 37179
Saddlewalk at June Lake · Williamson County
Description
Welcome to luxury living in Saddlewalk at June Lake—where thoughtful design, elevated finishes, and an unmatched lifestyle come together. This exceptional new construction home, the Signature Cantor 1A, showcases a beautifully designed layout with over $150K in premium upgrades. From the striking exterior with black-clad windows and a modern glass front door to the refined interior details, every element has been carefully curated. The open-concept main level is filled with natural light and designed for both everyday living and entertaining. The gourmet kitchen is a true centerpiece, featuring a waterfall island, stacked cabinetry to the ceiling, a chef’s pantry with custom cabinetry and quartz countertops, and a high-end Café appliance package with matte white finishes and brushed bronze accents. Designer lighting and thoughtful details elevate the space throughout. The spacious living area offers soaring two-story ceilings and a stunning fireplace, while added transom windows enhance the bright, airy feel. A private flex room with upgraded glass doors provides the perfect home office or lounge. The main-level primary suite is a true retreat, complete with a spa-inspired bath featuring a freestanding soaking tub, oversized tiled shower with bench, dual vanities, and a custom walk-in closet system. Upstairs, you’ll find generously sized secondary bedrooms, including a private en-suite option, along with a large bonus room with its own powder bath—ideal for entertaining or guests. Additional highlights include upgraded flooring, a designer laundry room with cabinetry and sink, tankless water heater, and a covered patio with fan, lighting, and gas line for grilling. Enjoy resort-style amenities including a pool with cabanas, amenity center, fitness center, 11-acre lake, pickleball courts, and playground. More than a home—it’s a lifestyle.
Property Information
- Property type
- Residential
- Sub-type
- Single Family Residence
- Style
- Other
- Year built
- 2026
- Stories
- 2
- Living area
- 4,147 Sq Ft
- Garage spaces
- 3
- Parking spaces
- 3
- Days on market
- 19
- MLS® Listing#
- 3630783
Property Features
- Interior
- Ceiling Fan(s) · Pantry · Walk-In Closet(s) · High Speed Internet
- Appliances
- Dishwasher · Disposal · Microwave · Built-In Electric Oven · Gas Range
- Cooling
- Ceiling Fan(s) · Electric
- Heating
- Electric · Heat Pump · Natural Gas
- Flooring
- Tile · Vinyl
- Fireplace
- Gas · Living Room
- Basement
- Other
- Parking
- Garage Door Opener · Alley Access
- Laundry
- Electric Dryer Hookup · Washer Hookup
- Patio
- Patio · Covered · Porch
- Fencing
- Privacy
- Construction
- Fiber Cement · Brick
- Foundation
- Slab
- Roof
- Metal
- Security
- Carbon Monoxide Detector(s) · Smoke Detector(s)
- Community
- Sidewalks
- Utilities
- Electricity Available · Natural Gas Available · Water Available · Underground Utilities
- Sewer
- Public Sewer
- Water source
- Public
Rooms
- Other Room14x12
- Recreation Room16x10
- Bedroom 116x14
- Bedroom 212x11
- Bedroom 311x11
- Bedroom 411x14
- Den21x14
- Dining Room17x10
- Kitchen16x9
- Living Room21x18
Schools
- Elementary
- Bethesda Elementary
- Middle
- Spring Station Middle School
- High
- Summit High School
Financial Details
- HOA
- $125 / Monthly
Directions
Take Exit 55, June Lake, from I-65 S. Follow June Lake Blvd. to Buckner Lane. Turn right onto Saddlewalk Dr.

Listing Courtesy: Signature Homes Realty - 6154782944
Last Updated: 2026-11-01T00:00:00.000Z
Data Terms of Use
Commute Calculator
Explore commute times from 2555 Buckner Lane, Thompsons Station, TN 37179.