
13471 Clermont StreetThornton, CO 80241
Parkridge Villages · Adams County
Description
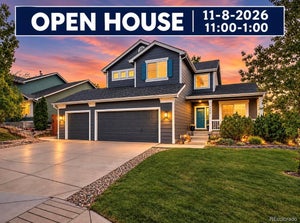
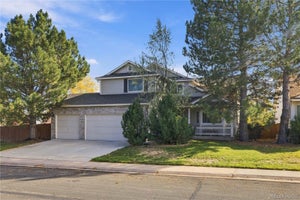
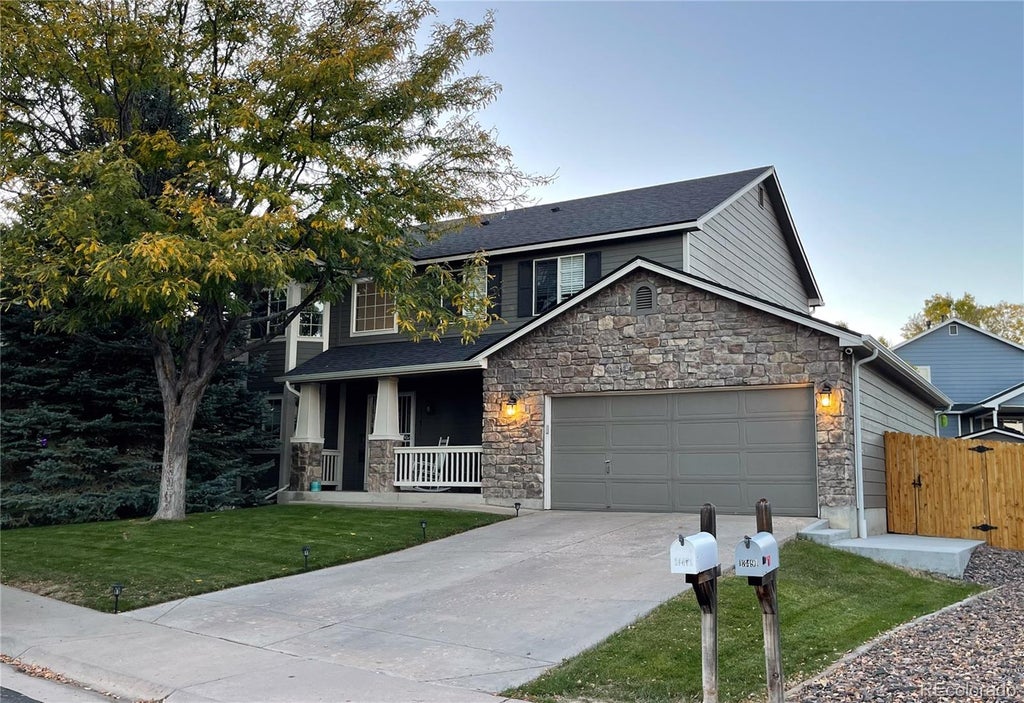
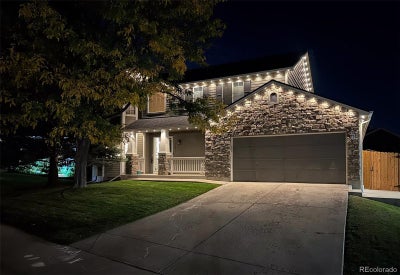
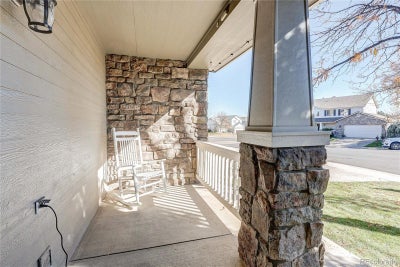
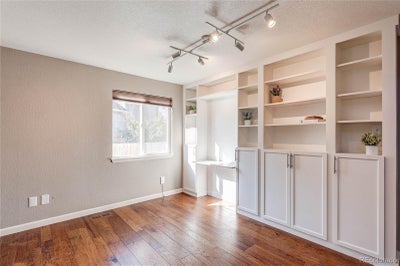
Smile, You're Home! Fantastic location on a quiet cul-de-sac, close to trails and a 5 minute walk to Eagleview Elementary. Situated on a large, beautifully landscaped, very private lot, with a 3 car tandem garage, you'll enjoy the outdoor space nearly as much as the indoor beauty. Inside you'll appreciate fresh paint throughout, engineered hardwood floors and and many other updates including; updated kitchen with granite countertops, custom built-in book shelves and desk, updated hardware throughout, Newer systems with hot water heater replaced 2022, new a/c 2019, Rachio sprinkler system, Google Nest doorbell, security cameras, smoke detectors and CO2 detectors. The 5th bedroom in the basement is drywalled, just needs paint and carpet. Other features include a short walk to Trail Winds Rec center and Horizon Highschool + bus stop nearby for Rocky Top Middle school. This home is a must visit, excellent price, beautiful features inside and out + all the amenities nearby!
Property Information
- Property type
- Residential
- Sub-type
- Single Family Residence
- Structure type
- House
- Year built
- 1998
- Living area
- 2,248 Sq Ft
- Lot size
- 0.19 acres
- Garage spaces
- 3
- Parking spaces
- 3
- Ownership
- Individual
- Days on market
- 2
- MLS® Listing#
- 3474825
Property Features
- Interior
- Built-in Features · Ceiling Fan(s) · Eat-in Kitchen · Open Floorplan · Pantry · Vaulted Ceiling(s) · Walk-In Closet(s)
- Exterior
- Lighting · Private Yard
- Appliances
- Dishwasher · Disposal · Dryer · Microwave · Oven · Refrigerator · Washer
- Cooling
- Ceiling Fan(s) · Central Air
- Heating
- Forced Air
- Flooring
- Carpet · Tile · Vinyl
- Basement
- Unfinished
- Parking
- Attached
- Patio
- Front Porch · Patio
- Lot features
- Cul-De-Sac
- Construction
- Cement Siding · Frame · Stone
- Roof
- Composition
- Sewer
- Public Sewer
- Water source
- Public
Rooms
Upper
- Bathroom Full
- Bedroom
Main
- Bathroom Half
- Dining Room
- Family Room
- Kitchen
- Laundry
- Living Room
Basement
- Bedroom
Schools
- Elementary
- Eagleview
- Middle
- Rocky Top
- High
- Horizon
Financial Details
- HOA
- $120 / Semi-annuallyAssociation: Parkridge Villages
- Annual taxes
- $4,339Tax year 2025
- Parcel number
- R0109735

Listing Courtesy: The Pointe Real Estate Llc - maulelaina@hotmail.com,720-339-6084
This publication is designed to provide information with regard to the subject matter covered. It is displayed with the understanding that the publisher and authors are not engaged in rendering real estate, legal, accounting, tax, or other professional services and that the publisher and authors are not offering such advice in this publication. If real estate, legal, or other expert assistance is required, the services of a competent, professional person should be sought. The information contained in this publication is subject to change without notice. METROLIST, INC., DBA RECOLORADO MAKES NO WARRANTY OF ANY KIND WITH REGARD TO THIS MATERIAL, INCLUDING, BUT NOT LIMITED TO, THE IMPLIED WARRANTIES OF MERCHANTABILITY AND FITNESS FOR A PARTICULAR PURPOSE. METROLIST, INC., DBA RECOLORADO SHALL NOT BE LIABLE FOR ERRORS CONTAINED HEREIN OR FOR ANY DAMAGES IN CONNECTION WITH THE FURNISHING, PERFORMANCE, OR USE OF THIS MATERIAL.
PUBLISHER'S NOTICE: All real estate advertised herein is subject to the Federal Fair Housing Act and the Colorado Fair Housing Act, which Acts make it illegal to make or publish any advertisement that indicates any preference, limitation, or discrimination based on race, color, religion, sex, handicap, familial status, or national origin.
METROLIST, INC., DBA RECOLORADO will not knowingly accept any advertising for real estate that is in violation of the law. All persons are hereby informed that all dwellings advertised are available on an equal opportunity basis.
Licensed in the state of Colorado
Data Terms of Use
The information contained in this publication is subject to change without notice. METROLIST, INC. MAKES NO WARRANTY OF ANY KIND WITH REGARD TO THIS MATERIAL, INCLUDING, BUT NOT LIMITED TO, THE IMPLIED WARRANTIES OF MERCHANTABILITY AND FITNESS FOR A PARTICULAR PURPOSE. METROLIST, INC. SHALL NOT BE LIABLE FOR ERRORS CONTAINED HEREIN OR FOR ANY DAMAGES IN CONNECTION WITH THE FURNISHING, PERFORMANCE, OR USE OF THIS MATERIAL.
 PUBLISHER'S NOTICE: All real estate advertised herein is subject to the Federal Fair Housing Act and the Colorado Fair Housing Act, which Acts make it illegal to make or publish any advertisement that indicates any preference, limitation, or discrimination based on race, color, religion, sex, handicap, familial status, or national origin.
METROLIST, INC. will not knowingly accept any advertising for real estate that is in violation of the law. All persons are hereby informed that all dwellings advertised are available on an equal opportunity basis.
©2017 METROLIST, INC. All Rights Reserved 7100 E. Belleview Ave. #110 Greenwood Village, CO 80111 USA
ALL RIGHTS RESERVED WORLDWIDE. No part of this publication may be reproduced, adapted, translated, stored in a retrieval system or transmitted in any form or by any means, electronic, mechanical, photocopying, recording, or otherwise, without the prior written permission of the publisher. The information contained herein including but not limited to all text, photographs, digital images, virtual tours, may be seeded and monitored for protection and tracking.
Commute Calculator
Explore commute times from 13471 Clermont Street, Thornton, CO 80241.