9233 Museo Circle 103Naples, FL 34114
VARENNA · Collier County
Description
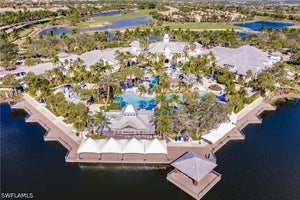
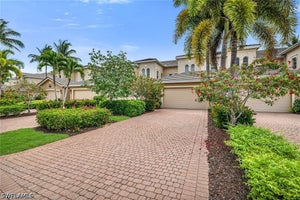
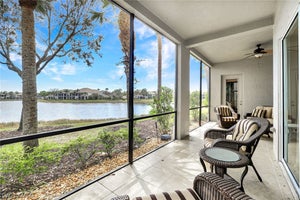
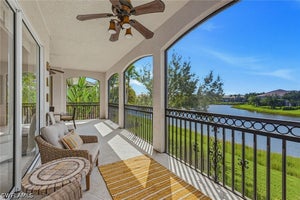
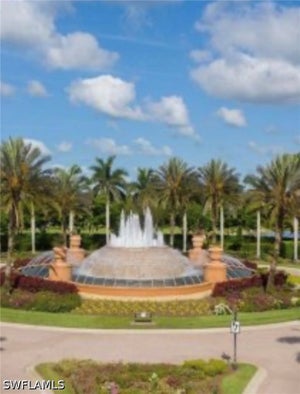
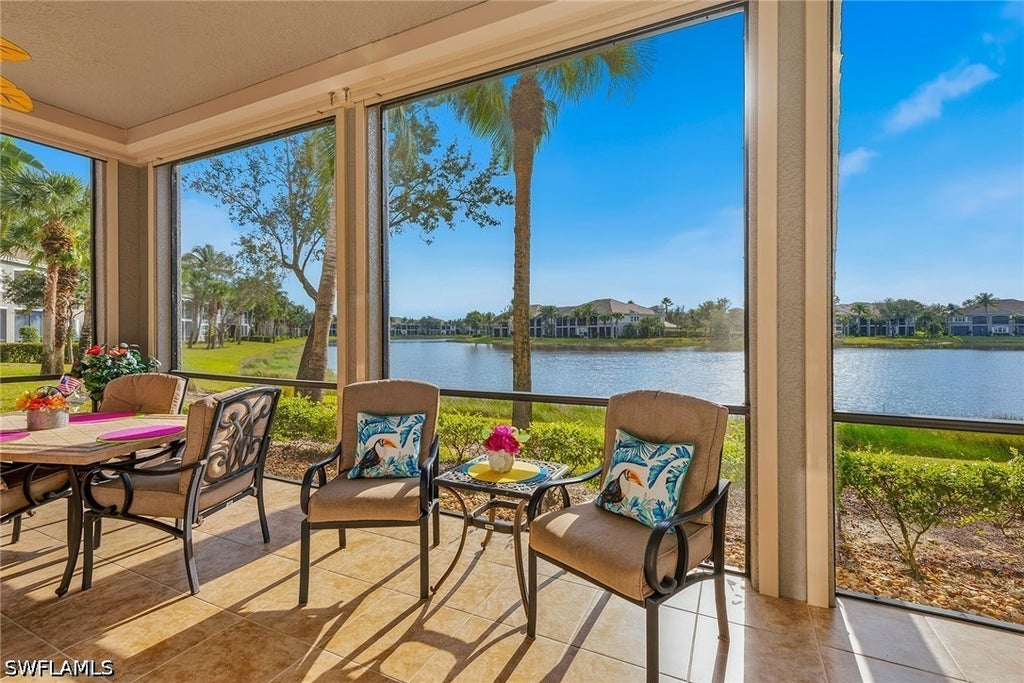
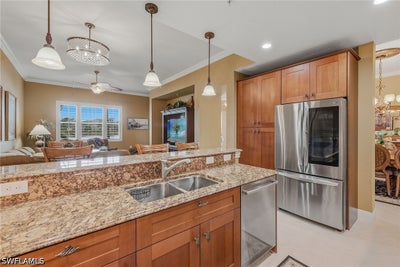
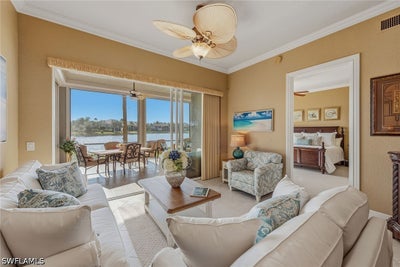
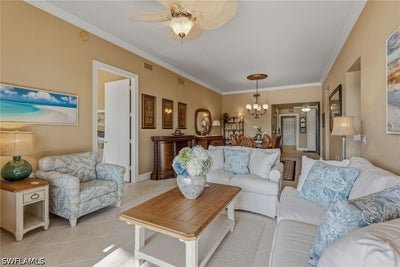
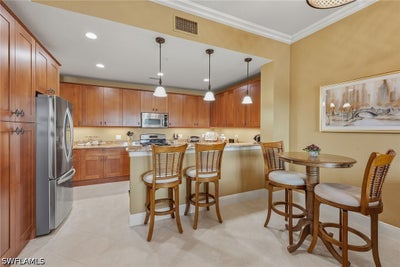
Enjoy stunning southwestern exposure and serene private lake views surrounded by lush tropical landscaping in this beautifully maintained first-floor residence in the prestigious Varenna village of Fiddler’s Creek. This spacious three-bedroom, three-bath home combines an inviting open layout with abundant natural light, creating a comfortable and refined retreat for everyday living. A two-car garage, StormSmart screens on the lanai and newly installed impact-resistant windows throughout enhance peace of mind and year-round functionality, while tranquil water views provide an inspiring backdrop from dawn to dusk. Inside, the home features diagonal tile flooring throughout the main living areas, crown molding and white plantation shutters that elevate the coastal aesthetic. The kitchen offers granite countertops, recessed and under-cabinet lighting, a breakfast bar with pendant lighting and stainless steel appliances, including a gas range, microwave, refrigerator/freezer, new dishwasher and garbage disposal. The adjoining living and family rooms offer flexible spaces for everyday comfort and entertaining. The family room sits just off the kitchen and provides easy access to the lanai through a convenient door, creating a natural flow for indoor-outdoor living. The living room includes a formal dining area within its layout and features wide glass sliders that open directly to the lanai, ideally framing the beautiful lake views. The owner’s suite is a peaceful sanctuary with beautiful water views, private lanai access through glass sliders and two walk-in closets with wood-slatted shelving. The en-suite bath features separate vanities, a walk-in shower with a glass enclosure and a separate soaking tub. One guest bedroom is arranged as an office or study and includes an en-suite bath with a walk-in shower and glass enclosure. The additional guest bedroom is conveniently near a full bath with its walk-in shower and glass enclosure. A well-equipped laundry area offers a storage closet, utility sink, overhead cabinetry and GE top-load washer and front-load dryer. Residents of Fiddler’s Creek enjoy access to award-winning array of amenities, including a state-of-the-art fitness center with extensive classes, tennis and pickleball programs with clinics and leagues, bocce, a luxurious spa, sauna, steam room, fine and casual dining venues, a stunning resort-style pool with waterfalls and slides, and a dynamic calendar of social activities for all ages. Optional golf, beach and marina memberships further elevate the exceptional lifestyle offered in this renowned community.
Property Information
- Property type
- Residential
- Sub-type
- Condominium
- Style
- Contemporary, Low Rise
- Year built
- 2006
- Stories
- 1
- Living area
- 2,237 Sq Ft
- Garage spaces
- 2
- Ownership
- Condo
- Days on market
- 112
- MLS® Listing#
- 226026932
Property Features
- Interior
- Breakfast Bar · Built-in Features · Entrance Foyer · Pantry · Walk-In Closet(s) · High Speed Internet
- Appliances
- Oven · Dryer · Dishwasher · Freezer · Gas Cooktop · Disposal · Ice Maker · Microwave · Range · Refrigerator · Self Cleaning Oven · Washer
- Cooling
- Central Air · Ceiling Fan(s) · Electric
- Heating
- Central · Electric
- Flooring
- Carpet · Tile
- Pool
- Community
- Parking
- Attached · Driveway · Garage · Paved · Garage Door Opener
- Laundry
- Washer Hookup · Inside
- Patio
- Patio · Screened · Porch
- Lot features
- Zero Lot Line · Waterfront
- Construction
- Block · Concrete · Stucco
- Roof
- Tile
- Windows
- Shutters · Window Coverings
- Security
- Security Gate · Gated with Guard · Gated Community · Security Guard · Fire Sprinkler System · Smoke Detector(s)
- Community
- Pool · Gated · Golf · Tennis Court(s) · Street Lights
- Utilities
- Cable Available · Natural Gas Available · Underground Utilities
- Sewer
- Public Sewer
- Water source
- Public
Rooms
- Garage22.00 x 20.00
- ScreenedPorch30.00 x 13.00
- Bedroom16.00 x 13.00
- Bedroom12.00 x 12.00
- Dining Room25.00 x 12.00
- Great Room28.00 x 14.00
- Kitchen16.00 x 10.00
- Master Bedroom15.00 x 15.00
Financial Details
- HOA
- Yes
- Annual taxes
- $7,797Tax year 2025
- Parcel number
- 79821900543
Listing Courtesy: Premier Sotheby's Int'l Realty - 2396422222
The listing broker’s offer of compensation is made only to participants of the MLS where the listing is filed.
Commute Calculator
Explore commute times from 9233 Museo Circle 103, Naples, FL 34114.