




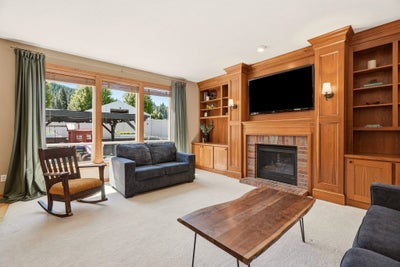

4429 S Williamson LnSpokane, WA 99223
Trickle Creek · Spokane County
Description
Schedule your showing and see this custom craftsman, built by Paras Homes. Spacious layout and a backyard made for living. Soaring entry and upgraded details, set the stage for a home that's as beautiful as it is functional. Study room, formal dining, kitchen, powder room, laundry and family room are on the main floor. All tied together with knotty alder cabinetry and granite. Kitchen is complete with a gas range, large island and pantry. Just off the kitchen, is the outdoor space. Just as functional and inviting as the inside- patio with a pergola, dedicated kids play area and large gas fire pit-this space was made to make memories. Upstairs is a rare combination of 4 bedrooms, full bathroom and a bonus room. Primary suite is luxurious, spacious and private. Lower level has a daylight bedroom, private bathroom, exercise/craft area, and a theatre room that's hardwired for a sound system. Walking distance to the community park-this is the one you've been waiting for.
Property Information
- Property type
- Residential
- Sub-type
- Single Family Residence
- Style
- Craftsman
- Year built
- 2006
- Living area
- 4,041 Sq Ft
- Lot size
- 0.26 acres
- Lot dimensions
- 162 x 120
- Garage spaces
- 3
- Zoning
- R
- Days on market
- 97
- MLS® Listing#
- 202619212
Property Features
- Interior
- High Speed Internet · Smart Thermostat · Pantry · Cathedral Ceiling(s) · Natural Woodwork · Double Vanity · Walk-In Closet(s) · Eat-in Kitchen · Bar
- Appliances
- Water Softener · Gas Range · Dishwasher · Refrigerator · Disposal · Microwave
- Cooling
- Central Air
- Heating
- Natural Gas · Forced Air · Humidity Control
- Flooring
- Wood
- Fireplace
- Zero Clearance · Gas
- Basement
- Full · Finished · Daylight
- Parking
- Attached · Garage Door Opener · Off Site · Oversized
- Patio
- Patio
- Lot features
- Wooded · Level · Open Lot · Cul-De-Sac
- Construction
- Stone Veneer · Masonite
- Roof
- Composition
- Windows
- Wood Frames
- Utilities
- Cable Available
Rooms
Second
- Second Floor
First
- First Floor
Basement
- Basement
Schools
- Elementary
- Moran Prairie
- Middle
- Chase
- High
- Ferris
Financial Details
- HOA
- $260 / Monthly
- Annual taxes
- $8,111
- Parcel number
- 34021.0405
Directions
East on 57th, Left on Glenrose, Left on Rosedale, Left on Williamson Lane to end of the cul-de-sac.
Listing Courtesy: eXp Realty, LLC - 8883175197
Spokane Market Statistics
How this home compares to 1,799 active listings in Spokane, WA
| Spokane median | This listing | |
|---|---|---|
| Median listing price | $458,711 | $830,000 |
| Median days on market | 47 | 97 |
| Median Sq Ft | 2,136 | 4,041 |
| Median price / Sq Ft | $217 | $205 |
Market statistics compiled from active EXIT Realty® and MLS listings in Spokane, WA.
Commute Calculator
Explore commute times from 4429 S Williamson Ln, Spokane, WA 99223.
More homes to consider
View similar homes View nearby homes


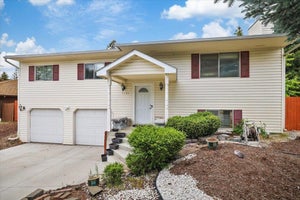
Similar Home Values
Comparable nearby listings and their asking prices.
| Address | Price | Beds | Baths | Sq Ft |
|---|---|---|---|---|
| 5915 S Dearborn Rd, Spokane, WA | $789,000 | 5 | 4 | 4,112 |
| 1920 S Rocky Ridge Dr, Spokane Valley, WA | $800,000 | 5 | 4 | 4,832 |
| 4908 S Ashton Ct, Spokane, WA | $899,000 | 5 | 5 | 5,866 |
| 4428 S Mitchell Ln, Spokane, WA | $799,900 | 4 | 3 | 2,980 |


