394 Hidden Valley DriveKansas, OK 74347
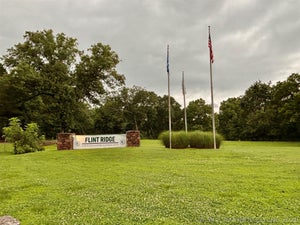
Flint Ridge 1 · DE County
Description
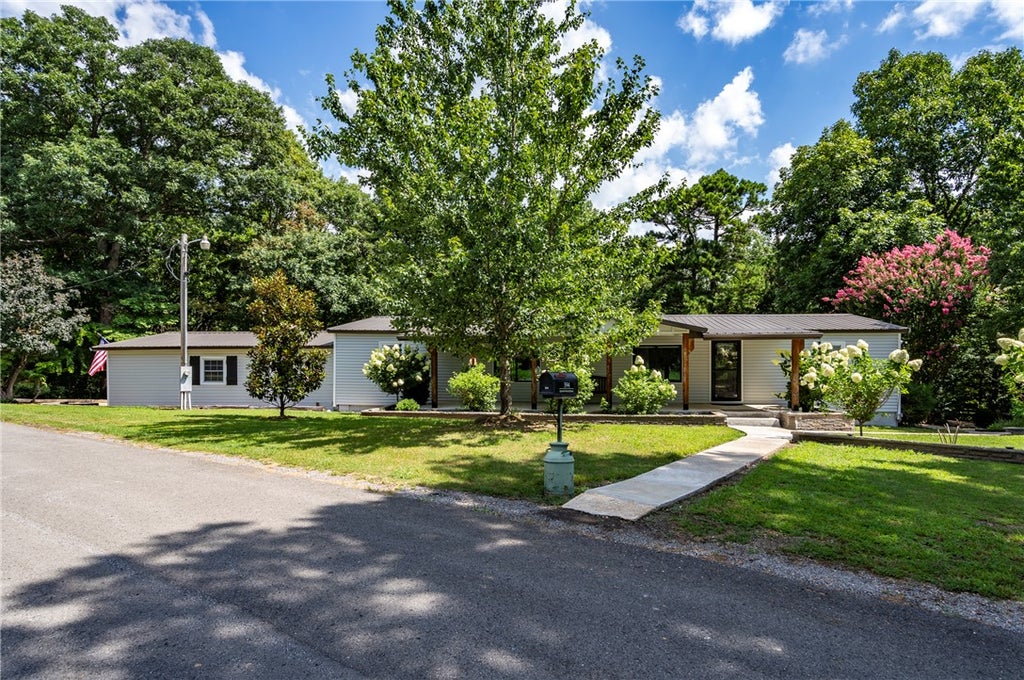
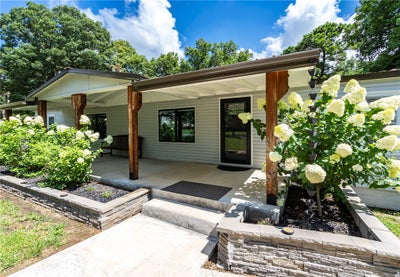
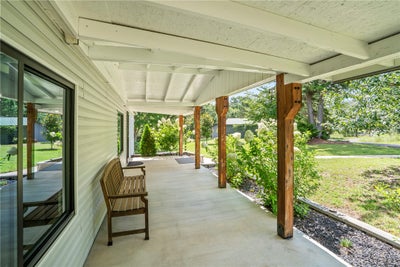
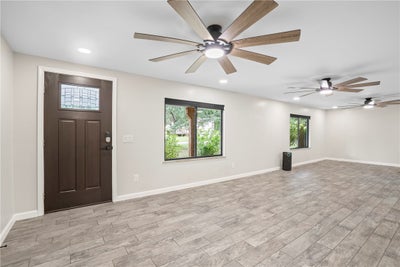
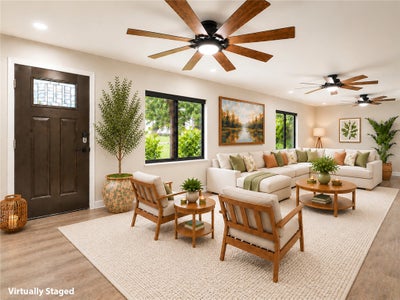
Remarkably Refurbished One-Level Home in Flint Ridge! Beautiful 3-bdrm, 2-bath home sure to impress! Sheetrock walls thru-out, surrendered title, & extensive remodeling, it’s hard to believe this is a manufactured home. New Appraisal Report available to bona fide buyers. Attached Complete Upgrades List for details. Split-bedroom floor plan, new wood-look ceramic tile thru-out most of the home. New kitchen showcases granite waterfall countertops, stainless appliances, refrigerator & beverage fridge. Kitchen slider windows open to sunroom with new mini-split heat/air. Both bathrooms completely remodeled. New multi-tiered decks overlook private, wooded setting filled with wildlife. Corner lot wraps around the entire hollow to the cul-de-sac on the adjoining street! Sidewalks, garden areas, sitting spaces & thoughtful landscaping give outdoor appeal. New HVAC installed August 2026, & thermostat-controlled pellet stove. Attached 2-car garage. A truly special home with an impressive list of upgrades!
Property Information
- Property type
- Residential
- Sub-type
- Manufactured Home
- Style
- Mobile Home
- Year built
- 1980
- Living area
- 2,080 Sq Ft
- Lot size
- 1.72 acres
- Days on market
- 84
- MLS® Listing#
- 1359567
Property Features
- Interior
- Ceiling Fan(s) · Granite Counters · Other · Walk-In Closet(s) · Smart Thermostat
- Exterior
- Dock
- Appliances
- Cooktop · Dryer · Dishwasher · Electric Range · Electric Water Heater · Disposal · Microwave · Refrigerator · Plumbed For Ice Maker · Range Hood
- Cooling
- Ceiling Fan(s) · Central Air · Ductless · Electric · Heat Pump
- Heating
- Fireplace Insert · Central · Ductless · Electric · Heat Pump · Other
- Flooring
- Laminate · Tile · Wood
- Fireplace
- Insert · Living Room · Pellet Stove
- Basement
- Crawl Space
- Pool
- None · Community
- Parking
- Concrete · Attached · Garage · Garage Door Opener · Driveway
- Laundry
- Washer Hookup
- Patio
- Covered · Deck · Enclosed · Patio · Porch
- Fencing
- None
- Lot features
- On Golf Course · Corner Lot · Cul-De-Sac · Landscaped · Near Golf Course
- Construction
- Vinyl Siding
- Roof
- Metal
- Windows
- Double Pane Windows · Blinds · Window Treatments
- Security
- Smoke Detector(s) · Gated Community · Security Service
- Other structures
- None
- Community
- Tennis Court(s) · Pool · Gated · Fitness Center · Clubhouse · Golf · Playground · Park · Sidewalks
- Utilities
- Electricity Available · Phone Available · Water Available
- Sewer
- Septic Tank
- Water source
- Public
Financial Details
- HOA
- $110 / MonthlyAssociation: Flint Ridge
- Annual taxes
- $747
- Parcel number
- 210011560
Directions
NE Oklahoma situated between Tulsa and NW Arkansas. Take Hwy 412/Cherokee Turnpike to Kansas, OK at the roundabout go south for two miles, turn left at gated entrance & check in with security. Realtor to accompany guests. Take Crossroads to water tower, turn north on Hidden Valley Drive at the fire station. 2nd house on right.
Listing Courtesy: Crye-Leike REALTORS, Siloam Springs - 479-238-0442
Presented by: Brenda Sullivan
Commute Calculator
Explore commute times from 394 Hidden Valley Drive, Kansas, OK 74347.