580 W 10th AvenueMount Dora, FL 32757
SUNSET SETTLE SUB · Lake County
Description
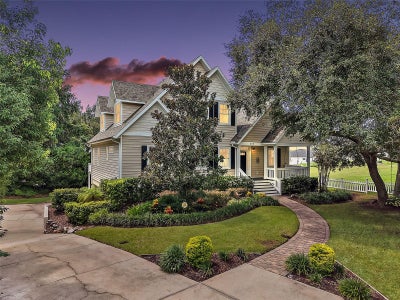
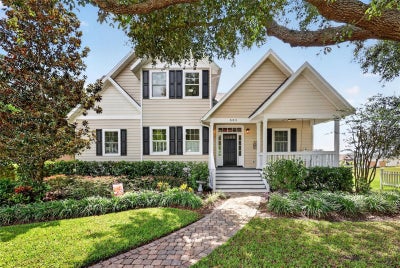
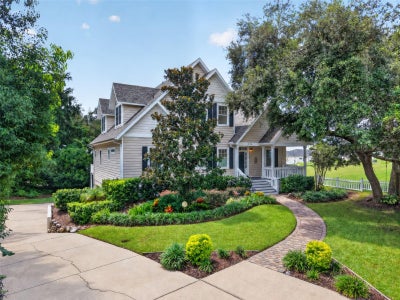
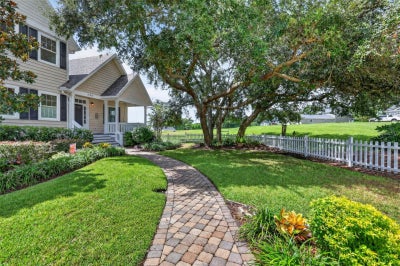
Under contract-accepting backup offers. Virtually Staged. Welcome to this Distinctive Custom Home in the Heart of Mount Dora! NEW ROOF SEPTEMBER 2026! Set at the end of a quiet street in one of Mount Dora's established, walkable neighborhoods, with no HOA, this distinctive custom home puts you close to the heart of everything that makes this lakeside town so special. From the inviting front porch with its charming swing to the mature oak trees and elevated setting, the home has a welcoming presence from the moment you arrive. Downtown Mount Dora is close enough to enjoy by foot or golf cart, with its charming shops, locally owned restaurants, galleries, waterfront, parks, festivals and year-round events just beyond your doorstep. Inside, expansive windows fill the home with natural light, while soaring ceilings, engineered hardwood flooring, custom hickory doors and a gas fireplace with marble accents and built in cabinetry in the living room create a warm, distinctive feel. The main level also includes a dedicated office/bonus room, making it easy to work from home or create a separate space for hobbies, a library or additional living needs. The main-level primary suite offers a comfortable retreat with French Doors leading to outdoor deck and a well-appointed bathroom featuring dual sinks, a soaking tub and a walk-in shower. The kitchen is designed for both everyday living and entertaining, featuring granite countertops, center island with gas cooktop, built-in oven and microwave, a convenient bar area with wine refrigerator and a large pantry. A laundry/utility room and half bath are conveniently located just off the kitchen. The open arrangement keeps the kitchen connected to the adjoining living and dining areas. Just off the main living space, a spacious covered patio seamlessly brings the indoors outside, creating a natural extension of the home's living and entertaining space. Surrounded by mature trees with slight lake views and beautiful sunset skies, it is an inviting setting for morning coffee, dining al fresco, evening drinks or gathering with friends. Upstairs, two spacious guest bedrooms each feature their own en-suite bathroom, providing privacy and comfort for family and overnight guests. One of the bedrooms also features a charming Juliet balcony overlooking the surrounding treetops, adding a special touch to the space. The 1200 sq ft +/- lower level adds an entirely different dimension to the property. With its own private entrance, full kitchen, living area, bedroom, full bath, walk-in closet and covered patio, it could easily serve as an in-law suite, guest apartment or potential rental. A washer and dryer hookup area adds convenience, while an outdoor shower provides another practical feature for guests and outdoor living. The oversized three-car garage offers abundant parking and storage, along with an additional area that is already heated and cooled. Add a wall and this space could become an excellent home office, gym, studio, workshop or other dedicated space. A tankless water heater & three separate HVAC systems add to the home's functionality and peace of mind. Mount Dora’s lifestyle is known for its historic downtown, beautiful lakes, tree-lined streets, unique shops, restaurants, art galleries and lively calendar of events.
Property Information
- Property type
- Residential
- Sub-type
- Single Family Residence
- Style
- Traditional
- Year built
- 2006
- Stories
- 3
- Living area
- 4,066 Sq Ft
- Lot size
- 0.38 acres
- Garage spaces
- 3
- Ownership
- Fee Simple
- Zoning
- R-1A
- Days on market
- 65
- MLS® Listing#
- G5117607
Property Features
- Interior
- Built-in Features · Cathedral Ceiling(s) · Crown Molding · Eat-in Kitchen · High Ceilings · Open Floorplan · Vaulted Ceiling(s) · Walk-In Closet(s) · In-Law Floorplan
- Exterior
- Outdoor Shower · Private Entrance · Private Yard · Rain Gutters
- Appliances
- Bar Fridge · Cooktop · Dishwasher · Dryer · Gas Water Heater · Microwave · Range · Refrigerator · Tankless Water Heater · Washer
- Cooling
- Central Air
- Heating
- Central · Electric
- Flooring
- Carpet · Hardwood · Tile
- Fireplace
- Gas · Living Room
- Basement
- Exterior Entry · Finished
- Parking
- Driveway · Garage Door Opener · Garage Faces Side · Oversized · Parking Pad · Attached
- Laundry
- Inside · Laundry Room
- Patio
- Covered · Deck · Front Porch · Rear Porch
- Fencing
- Fenced · Vinyl
- Lot features
- Private
- Construction
- Block · Vinyl Siding · Frame
- Foundation
- Slab
- Roof
- Shingle
- Windows
- Blinds · Shutters
- Security
- Security System
- Utilities
- Natural Gas Available · Cable Available · Electricity Connected · Natural Gas Connected · Water Connected
- Sewer
- Septic Tank
- Water source
- Public
Rooms
Second
- Bathroom 28.5x7.5
- Bathroom 37.9x9.1
- Bedroom 225.6x21.4
- Bedroom 321.8x16.11
Basement
- Bathroom 48x9.5
- Bedroom 415.1x14.1
- Family Room20.9x21
First
- Den12.3x9.1
- Dining Room13.1x11.1
- Kitchen13.1x16
- Living Room20.1x25.2
- Master Bathroom12.4x15.1
- Master Bedroom12.9x30.7
- Utility Room6.6x7.9
Financial Details
- HOA
- None
- Annual taxes
- $9,187Tax year 2025
- Parcel number
- 30-19-27-1875-000-00200
Directions
From HWY 441 & Donnelly Street, South on Donnelly, right on 10th Ave, house at the end of the street on the left.
Listing Courtesy: DAVE LOWE REALTY, INC. - 352-383-7104
Last Updated: 2026-09-10T00:00:00.000Z
Commute Calculator
Explore commute times from 580 W 10TH AVENUE, MOUNT DORA, FL 32757.