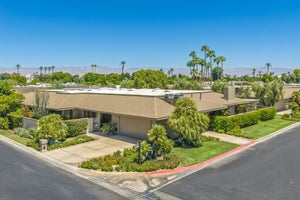
16 Cornell DriveRancho Mirage, CA 92270
The Springs C.C. · Riverside County
Description
This is a rare opportunity to own an exceptional view home with a private pool and spa in the prestigious Springs Country Club. Offering more than 3,000 square feet of living space, this expanded Broadmoor floor plan features three bedrooms, three bathrooms, and a versatile den, all situated on an oversized, exceptionally private lot with abundant outdoor living space. From the moment you enter, the dramatic formal living and dining room makes a lasting impression, showcasing soaring ceilings, a stylish wet bar, expansive gallery walls, and breathtaking mountain views. The home has been thoughtfully renovated with light hardwood flooring, quartz countertops, and updated lighting, creating a fresh, sophisticated aesthetic throughout. A permitted extension off the dining room provides a versatile sitting room or den, highlighted by an oversized skylight and direct access to the pool and outdoor living areas. The spacious chef's kitchen features stainless steel appliances, quartz countertops, a subway tile backsplash, ample cabinetry, and an adjoining morning room--perfect for casual dining or enjoying your morning coffee. One of the most desirable features of this floor plan is the dual primary suites. Both offer generous walk-in closets and beautifully appointed bathrooms with large tiled sunken showers and overhead skylights. The rear-facing primary suite is a true retreat, offering spectacular, unobstructed mountain views overlooking the private PebbleTec pool and beautifully landscaped grounds. The second primary suite also enjoys mountain views and opens to a large, private Saltillo-tile front patio.The third bedroom offers exceptional flexibility and can easily function as a media room, guest suite, or additional living space, with direct access to the front patio. The third bathroom has been completely renovated with a stylish mid-century-inspired tile shower and contemporary floating vanity. Outside, the private backyard is designed for enjoying the quintessential desert lifestyle, with a sparkling PebbleTec pool and spa, mature desert landscaping, and dedicated gas hookup for an outdoor grill or heater. Residents of The Springs Country Club enjoy a social membership included in the monthly HOA dues, with access to the fitness center, racquet sports, bocce, clubhouse, Oasis Cafe, and golf practice facilities. The community also features 24-hour guard-gated security and an enviable Rancho Mirage location directly across from Eisenhower Medical Center.
Property Information
- Property type
- Residential
- Sub-type
- Single Family Residence
- Year built
- 1979
- Stories
- 1
- Living area
- 3,104 Sq Ft
- Lot size
- 0.16 acres
- Garage spaces
- 2
- Parking spaces
- 4
- Days on market
- 27
- MLS® Listing#
- 219152573DA
Property Features
- Interior
- Wet Bar · High Ceilings · Recessed Lighting · Bar · Walk-In Closet(s) · Master Downstairs
- Appliances
- Dishwasher · Electric Cooktop · Microwave · Refrigerator · Vented Exhaust Fan
- Cooling
- Central Air · Zoned
- Heating
- Forced Air · Fireplace(s) · Natural Gas · Zoned
- Flooring
- Tile · Wood
- Fireplace
- Blower Fan · Gas Starter · Living Room
- Pool
- Private · In Ground
- Parking
- Attached · Driveway · Garage · Golf Cart Garage · Garage Door Opener · Side By Side
- Laundry
- Laundry Room
- Fencing
- Brick
- Lot features
- Back Yard · Landscaped
- Construction
- Stucco
- Foundation
- Slab
- Roof
- Tile
- Security
- Gated Community · 24 Hour Security
- Community
- Golf · Gated
Rooms
- Other
- Bathroom
- Bedroom
- Den
- Dining Room
- Kitchen
- Living Room
- Master Bedroom
Financial Details
- HOA
- $1,974 / MonthlyAssociation: he Springs Community Association; Association
- Parcel number
- 688260005
Directions
Enter The Springs Country Club through Bob Hope entrance. Turn left onto Columbia and then another left onto Colgate. Property will be located on the right. Cross Street: Bob Hope and Columbia.
Listing Courtesy: Equity Union - 7606210395
Presented by: Logan McPeak
Licensed in the state of California.
Documents & links
Provided by Logan McPeak
- Virtual tourVisit
Commute Calculator
Explore commute times from 16 Cornell Drive, Rancho Mirage, CA 92270.