




21 Lamoine StDedham, MA 02026
Norfolk County
Description
Welcome to this spacious expanded 4 bedroom Cape, offering exceptional flexibility and plenty of room to spread out on a lovely cul de sac. The first floor features an oversized galley kitchen with abundant cabinet space, a formal dining room with custom built-ins, a comfortable living room, and a versatile and convenient home office. A large primary bedroom with a full bath completes the first floor. Hardwood floors run throughout the home, and abundant sunlight fills the rooms, creating a warm, inviting atmosphere. Upstairs are three additional bedrooms, a full bath, and a flexible bonus room ideal for a nursery, closet or an additional office. The basement offers two additional bonus rooms for even more space plus a laundry room. A new wraparound deck overlooks the large lot and provides the perfect setting for entertaining or relaxing outdoors. The property has been freshly painted, the windows have been replaced, and the solar panels can be transferred to the new owners. Conveniently located near Endicott Train Station, major highways, Legacy Place, Endicott Estate, the library, and more. If space and flexibility are what you're looking for, you've found your new home.
Property Information
- Property type
- Residential
- Sub-type
- Single Family Residence
- Style
- Cape
- Year built
- 1920
- Living area
- 1,549 Sq Ft
- Lot size
- 0.19 acres
- Garage spaces
- 1
- Parking spaces
- 5
- Zoning
- B
- Days on market
- 13
- MLS® Listing#
- 73574082
Property Features
- Interior
- Master Downstairs · Open Floorplan
- Appliances
- Gas Water Heater · Dishwasher · Disposal · Refrigerator · Freezer · Washer · Dryer
- Cooling
- Window Unit(s)
- Heating
- Natural Gas · Baseboard · Zoned
- Flooring
- Wood
- Basement
- Unfinished
- Parking
- Storage · Off Street
- Laundry
- In Basement
- Patio
- Deck
- Lot features
- Gentle Sloping
- Construction
- Block
- Foundation
- Block
- Roof
- Shingle
- Windows
- Insulated Windows
- Community
- Park
- Sewer
- Public Sewer
- Water source
- Public
Rooms
First
- Bathroom 15x4.1
- Dining Room11.3x8.5
- Kitchen21.3x7
- Living Room11.4x17.5
- Master Bedroom15x12.1
- Office9.1x10.5
Second
- Bathroom 27.4x7.2
- Bedroom 215.6x16.1
- Bedroom 314.3x8.5
- Bedroom 410.7x16.1
Financial Details
- HOA
- None
- Annual taxes
- $8,063Tax year 2025
- Assessed value
- $638,900
- Parcel number
- M:0166 L:0086,73360
Directions
Off East St.
Listing Courtesy: Hammond Residential Real Estate - 6177314644
Presented by: Christman Johnsson Group
Dedham Market Statistics
How this home compares to 61 active listings in Dedham, MA
| Dedham median | This listing | |
|---|---|---|
| Median listing price | $766,667 | $729,000 |
| Median days on market | 20 | 13 |
| Median Sq Ft | 1,747 | 1,549 |
| Median price / Sq Ft | $474 | $471 |
Market statistics compiled from active EXIT Realty® and MLS listings in Dedham, MA.
Commute Calculator
Explore commute times from 21 Lamoine St, Dedham, MA 02026.
More homes to consider
View similar homes View nearby homes
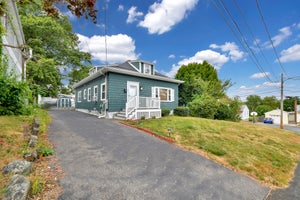
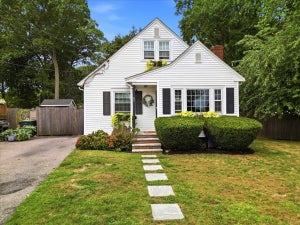
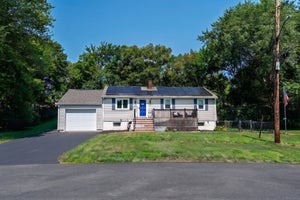
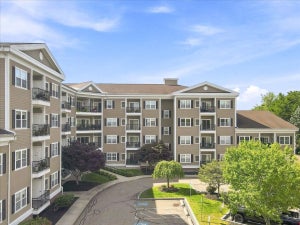

Similar Home Values
Comparable nearby listings and their asking prices.
| Address | Price | Beds | Baths | Sq Ft |
|---|---|---|---|---|
| 135 Crane St, Dedham, MA | $625,000 | 4 | 1 | 1,404 |
| 7 Williams Ave, Dedham, MA | $699,000 | 3 | 1 | 1,625 |
| 65 Turner Street, Dedham, MA | $679,999 | 3 | 2 | 1,262 |
| 55 Westdale Rd, Westwood, MA | $770,000 | 3 | 2 | 1,200 |


