9875 Fieldcrest DriveApison, TN 37302
Bentwood Cove · Hamilton County
Description
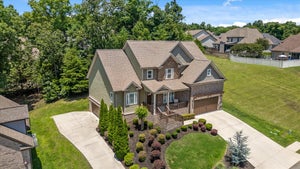
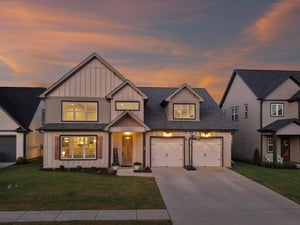
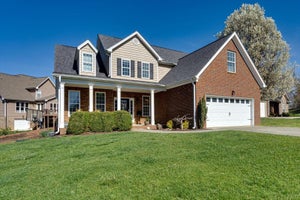
Bentwood Cove in Apison: 4 bedrooms, 3 full and 2 half baths, 4,696 finished sq ft, built 2007, with a primary suite on the main level, a finished basement with a reinforced storm room, and a new roof installed May, 2026. Optional HOA. Main level: living room with high ceilings, gas fireplace, and hardwood floors, open to the kitchen with granite counters, stainless appliances, gas range, pantry, and a breakfast room with built-in desk. Separate dining room, home office, half bath, and laundry room with utility sink next to the 2-car garage. The primary suite has a tray ceiling, walk-in closet, double vanity, whirlpool tub, and tiled walk-in shower. A chair lift is installed on the garage stairs. Upper level: three bedrooms, each with a walk-in closet. Bedroom 4 has a private en-suite bath, and Bedrooms 2 and 3 share a bath with separate vanities. Bonus room and walk-in attic storage. Lower level: over 1,200 sq ft finished with a rec room, wet bar with mini fridge and icemaker, half bath, and reinforced storm room, plus 772 sq ft unfinished for a workshop or storage. Several large closets for additional storage. Outside: level, fully fenced backyard with mature trees, patio, fire pit, and a deck off the breakfast room. Front and rear irrigation, covered front porch, extra parking pad, EV charging, central vacuum, and natural gas. Sidewalk neighborhood. Zoned for Apison Elementary, East Hamilton Middle, and East Hamilton High. Apison Elementary is about .5 miles away. Roughly 7 minutes to Publix & shops at the Enclave, 20 minutes to Hamilton Place, and 30 minutes to downtown.
Property Information
- Property type
- Residential
- Sub-type
- Single Family Residence
- Style
- Contemporary
- Year built
- 2007
- Living area
- 4,696 Sq Ft
- Lot size
- 0.23 acres
- Lot dimensions
- 102.39X134.50
- Garage spaces
- 2
- Days on market
- 145
- MLS® Listing#
- 1537075
Property Features
- Interior
- Ceiling Fan(s) · Central Vacuum · Double Vanity · Eat-in Kitchen · Entrance Foyer · Granite Counters · High Ceilings · Pantry · Storage · Tray Ceiling(s) · Vaulted Ceiling(s) · Walk-In Closet(s) · Wet Bar · Master Downstairs
- Exterior
- Fire Pit · Private Yard · Rain Gutters
- Appliances
- Stainless Steel Appliance(s) · Refrigerator · Microwave · Ice Maker · Gas Range · Electric Water Heater · Disposal · Dishwasher · Oven
- Cooling
- Humidity Control · Central Air · Electric · Multi Units · Ceiling Fan(s)
- Heating
- Central · Electric · Natural Gas
- Flooring
- Carpet · Hardwood · Tile
- Fireplace
- Gas Log
- Basement
- Finished · Unfinished
- Parking
- Electric Vehicle Charging Station(s) · Garage · Kitchen Level · Attached
- Laundry
- Laundry Room · Main Level
- Patio
- Deck · Patio · Porch · Covered
- Fencing
- Back Yard · Full · Privacy
- Lot features
- Back Yard · Gentle Sloping · Level · Sprinklers In Front · Sprinklers In Rear
- Construction
- Brick · Vinyl Siding
- Foundation
- Concrete Perimeter
- Roof
- Shingle · See Remarks
- Windows
- Low Emissivity Windows
- Security
- Security System · Smoke Detector(s)
- Community
- Sidewalks
- Utilities
- Electricity Connected · Natural Gas Connected · Sewer Connected · Water Connected · Underground Utilities
- Sewer
- Public Sewer
- Water source
- Public
Rooms
Basement
- Bath Half
First
- Bath Half
- Primary Bathroom
- Dining Room
- Kitchen
- Laundry
- Living Room
- Master Bedroom
Second
- Bathroom
- Bedroom
- Bonus Room
Schools
- Elementary
- Apison Elementary
- Middle
- East Hamilton
- High
- East Hamilton
Financial Details
- HOA
- None
- Annual taxes
- $2,574
- Parcel number
- 173a D 001
Listing Courtesy: Keller Williams Realty - 4236641600
Presented by: Rachel Markley
Commute Calculator
Explore commute times from 9875 Fieldcrest Drive, Apison, TN 37302.