1074 Louisiana StreetSullivan, MO 63080
Cuneio · Franklin County
Description
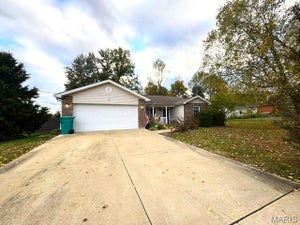
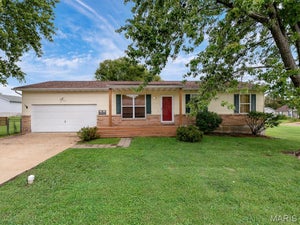
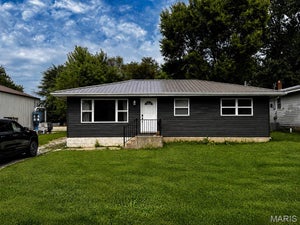
Don't miss this well-maintained 3-bedroom, 2.5-bath home situated on a quiet street in Sullivan! Offering 1,130 square feet of main-level living space, this home features a comfortable layout with plenty of storage and thoughtful updates throughout. The inviting living room features a beautiful wood-burning fireplace and large picture window, creating a warm and welcoming space to relax. The kitchen offers abundant cabinet space, stainless steel stove and refrigerator, and plenty of room for everyday living. The partially finished walk-up basement provides even more versatility, featuring a spacious gathering area with a full bar, convenient half bath, and wood-burning stove for additional warmth and comfort. The unfinished portion offers a workshop area, laundry space, and additional storage. Outside, enjoy the spacious backyard from the large composite deck, perfect for entertaining or simply enjoying the outdoors. A storage shed provides even more room for tools and equipment. Additional features include new flooring, a newer metal roof, newer oversized gutters with gutter guards, and a newer hot water heater. With an attached garage, ample storage, and a home that has been lovingly cared for by the same owner for years, this property is ready for its next chapter. Don’t miss the opportunity to make this Sullivan home your own!
Property Information
- Property type
- Residential
- Sub-type
- Single Family Residence
- Style
- Ranch
- Year built
- 1976
- Living area
- 1,695 Sq Ft
- Lot size
- 0.30 acres
- Garage spaces
- 1
- Parking spaces
- 4
- Ownership
- Private
- Days on market
- 1
- MLS® Listing#
- 26071879
Property Features
- Interior
- Bar · Walk-In Closet(s)
- Exterior
- Rain Gutters · Storage
- Appliances
- Dishwasher · Freezer · Range · Range Hood · Refrigerator · Washer/Dryer · Water Heater · Bar Fridge
- Cooling
- Electric
- Heating
- Electric · Forced Air
- Flooring
- Carpet · Laminate
- Fireplace
- Living Room · Wood Burning
- Basement
- Concrete · Exterior Entry · Partially Finished · Full · Interior Entry · Storage Space · Walk-Up Access · Bath/Stubbed
- Laundry
- In Basement
- Fencing
- None
- Lot features
- Back Yard · Few Trees · Front Yard
- Construction
- Brick Veneer · Concrete · Vinyl Siding
- Foundation
- Concrete Perimeter
- Other structures
- Shed(s) · Workshop
- Utilities
- Electricity Connected · Sewer Connected · Water Connected
- Sewer
- Public Sewer
- Water source
- Public
Rooms
Basement
- Basement25x23
- Basement30x15
Main
- Bedroom14x12
- Bedroom 211x10
- Bedroom 311x10
- Kitchen16x11
- Living Room15x14
Schools
- Elementary
- Sullivan Elem.
- Middle
- Sullivan Middle
- High
- Sullivan Sr. High
Financial Details
- HOA
- None
- Annual taxes
- $1,831Tax year 2025
- Parcel number
- 35-3-070-4-003-018000
Directions
From Exit 225 take SSR-D toward Sullivan/RT 185 North, turn right onto SSR-D and then right onto West Springfield Rd. In 0.2 miles turn onto Elmont Rd, then right onto Texas St and then right onto Louisiana St. The house will be on your right with a sign in the yard.

Listing Courtesy: Dream Key Realty, LLC - 5732599020
Presented by: Lauren Neece
Commute Calculator
Explore commute times from 1074 Louisiana Street, Sullivan, MO 63080.