


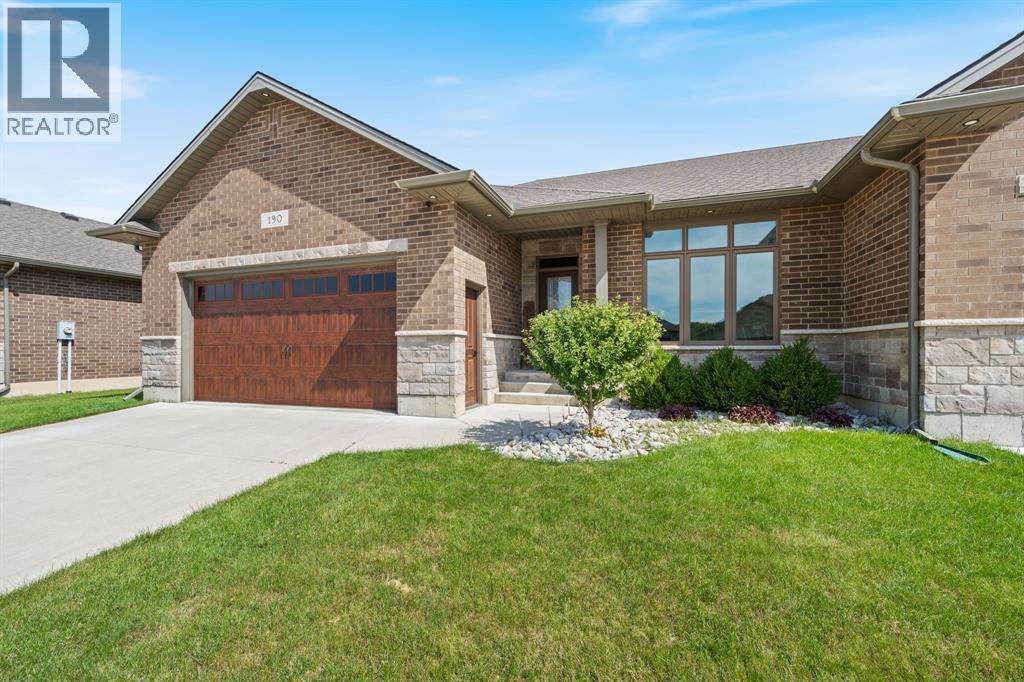

190 Nicholas StreetSarnia, ON N7W 1A4
Description
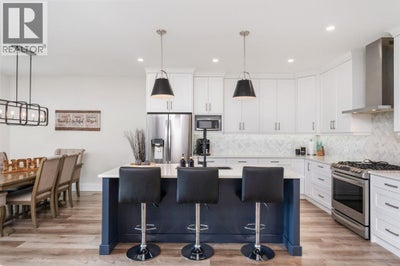
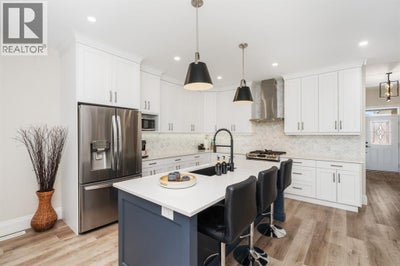
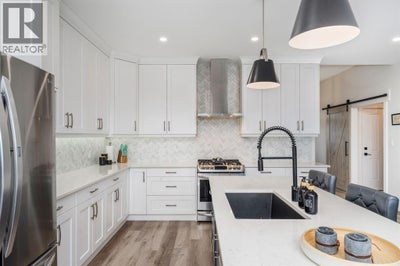
Built in 2020 this stunning all-brick bungalow offers thoughtful upgrades, beautiful finishes and a layout that works just as well for everyday living as it does for entertaining. With 2+1 bedrooms, 3 full bathrooms and a double attached garage, this is a home that truly shines. Step inside through the spacious front foyer and you’ll immediately notice how bright and open the home feels, with transom windows above the windows and doors bringing in an abundance of natural light and custom window treatments throughout. At the heart of the home is the impressive open-concept living space, featuring a spacious kitchen with an abundance of counter space, quartz countertops, under-cabinet lighting, an upgraded chevron tile backsplash, stainless steel appliances including a gas stove, and a huge island with seating for four. The bright living room is anchored by a custom electric fireplace, creating a warm and inviting gathering space. The king-sized primary suite is a standout, featuring a large custom shower and walk-in closet that connects directly to the laundry room, one of those smart design features you may not fully appreciate until you live with it. A second bedroom and updated guest bathroom with a soaker tub, upgraded tile and shower fixtures complete the main living area, along with a practical mudroom off the garage with storage and seating. The fully finished lower level offers an incredible amount of additional living space with a huge rec room large enough for a pool table, an additional bedroom, full bathroom, bonus room currently being used as a home gym and plenty of storage. Outside, enjoy a 20' x 20' stamped concrete patio with gazebo, natural gas BBQ hookup and fully privacy-fenced backyard. . Whether you’re looking to simplify without sacrificing space or need room for a growing family, this home offers the best of both worlds. Call today to book your personal tour! (id:31684)
Property Information
- Property type
- Residential
- Sub-type
- Single Family Residence
- Structure type
- House
- Year built
- 2020
- Stories
- 1
- Lot dimensions
- 49.67 X 115.65
- Ownership
- Freehold
- Listing #
- 26022170
Property Features
- Appliances
- Cooktop · Washer · Refrigerator · Dishwasher · Dryer
- Cooling
- Central Air
- Heating
- Fireplace Insert · Forced Air · Natural Gas
- Flooring
- Carpet · Hardwood
- Fireplace
- Insert · Electric
- Parking
- Concrete · Garage · Driveway · Attached · Inside Entrance
- Fencing
- Fenced
- Construction
- Brick
Rooms
Lower level
- Recreation room29.1 x 13.7
- Bedroom13.11 x 11.9
- Game Room20.4 x 17.2
- Utility Room11.4 x 13.3
Main level
- Primary Bedroom14.6 x 14.2
- Bedroom11.6 x 11.8
- Dining Room11.7 x 13.2
- Kitchen13 x 13.2
- Laundry6.4 x 7.3
- Living Room24.11 x 15.7

Listing Courtesy: EXIT Realty Community
Data Terms of Use
This website is operated by EXIT Realty, a brokerage who is a member of The Canadian Real Estate Association (CREA). The content on this website is owned or controlled by CREA. By accessing this website, the user agrees to be bound by these terms of use as amended from time to time, and agrees that these terms of use constitute a binding contract between the user, EXIT Realty, and CREA.
Copyright
The content on this website is protected by copyright and other laws, and is intended solely for the private, non-commercial use by individuals. Any other reproduction, distribution or use of the content, in whole or in part, is specifically prohibited. Prohibited uses include commercial use, “screen scraping”, “database scraping”, and any other activity intended to collect, store, reorganize or manipulate the content of this website.
Trademarks
REALTOR®, REALTORS®, and the REALTOR® logo are certification marks that are owned by REALTOR® Canada Inc. and licensed exclusively to The Canadian Real Estate Association (CREA). These certification marks identify real estate professionals who are members of CREA and who must abide by CREA’s By-Laws, Rules, and the REALTOR® Code. The MLS® trademark and the MLS® logo are owned by CREA and identify the professional real estate services provided by members of CREA.
Liability and Warranty Disclaimer
The information contained on this website is based in whole or in part on information that is provided by members of CREA, who are responsible for its accuracy. CREA reproduces and distributes this information as a service for its members, and assumes no responsibility for its completeness or accuracy.
Amendments
EXIT Realty may at any time amend these Terms of Use by updating this posting. All users of this site are bound by these amendments should they wish to continue accessing the website, and should therefore periodically visit this page to review any and all such amendments.
Sarnia Market Statistics
How this home compares to 451 active listings in Sarnia, ON
| Sarnia median | This listing | |
|---|---|---|
| Median listing price | $430,061 | $639,900 |
| Median days on market | 47 | — |
| Median Sq Ft | 1,639 | — |
| Median price / Sq Ft | $369 | — |
Market statistics compiled from active EXIT Realty® and MLS listings in Sarnia, ON.
Commute Calculator
Explore commute times from 190 NICHOLAS STREET, Sarnia, ON N7W 1A4.
More homes to consider
View similar homes View nearby homes
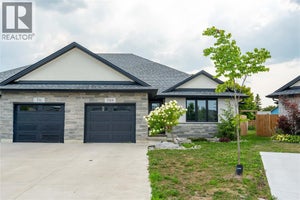
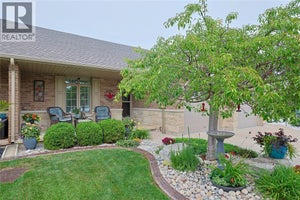

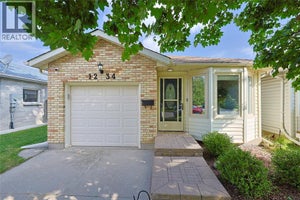

Similar Home Values
Comparable nearby listings and their asking prices.
| Address | Price | Beds | Baths | Sq Ft |
|---|---|---|---|---|
| 821 Carriage WAY, Sarnia, ON | $589,900 | 4 | 3 | — |
| 709 FERDINANDS CRESCENT, Sarnia, ON | $589,900 | 4 | 3 | 1,423 |
| 248 BENTLEY COURT, Sarnia, ON | $549,900 | 3 | 2 | — |
| 463 ALTHOUSE Court, Sarnia, ON | $699,000 | 4 | 2 | 1,577 |