4604 Lyre Leaf DriveFort Worth, TX 76036
Summer Crest · Tarrant County
Description
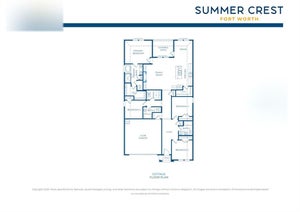
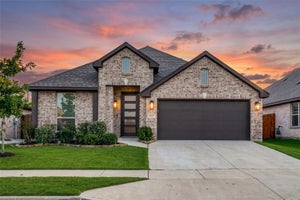
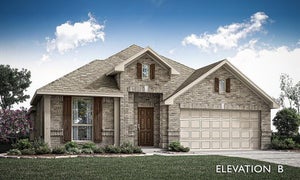
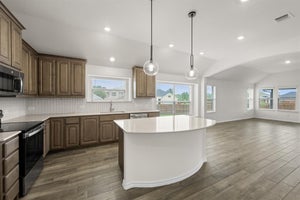
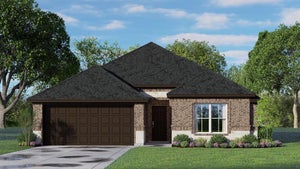
MLS# 21434776 - Built by Risewell Homes - January 2027 completion ~ This Harbor is a beautifully designed single-story home offering four bedrooms and three full baths, combining spacious living areas with thoughtful features for everyday comfort and entertaining. At the heart of the home, the open-concept kitchen, dining area, and family room create a welcoming space for gathering and connection. The chef-inspired kitchen features a spacious center island and walk-in pantry, providing ample room for meal preparation and casual dining. An electric fireplace adds warmth and character to the family room, while a covered patio extends the living space outdoors, creating an inviting setting for relaxation and entertaining. Privately situated at the rear of the home, the primary suite offers a peaceful retreat complete with a well-appointed ensuite bath featuring dual vanities and a generous walk-in closet. Three secondary bedrooms and two additional full baths provide comfortable accommodations for family members or guests. With its expansive gathering spaces, functional bedroom layout, and seamless connection to outdoor living, The Harbor offers a thoughtful balance of comfort, versatility, and everyday convenience.
Property Information
- Property type
- Residential
- Sub-type
- Single Family Residence
- Style
- Traditional
- Year built
- 2025
- Living area
- 2,129 Sq Ft
- Lot size
- 0.13 acres
- Lot dimensions
- 50x120
- Garage spaces
- 2
- Days on market
- 1
- MLS® Listing#
- 21434776
Property Features
- Interior
- Granite Counters · Kitchen Island · Open Floorplan · Walk-In Closet(s) · High Speed Internet
- Exterior
- Private Yard
- Appliances
- Dishwasher · Disposal · Electric Oven · Electric Range · Electric Water Heater · Microwave
- Cooling
- Ceiling Fan(s) · Central Air · Electric · Heat Pump · Zoned
- Heating
- Central · Electric · Heat Pump · Zoned
- Flooring
- Carpet · Tile · Wood
- Fireplace
- Electric · Family Room
- Parking
- Garage Door Opener · Attached
- Laundry
- Electric Dryer Hookup · Washer Hookup
- Patio
- Covered
- Fencing
- Back Yard · Gate · Wood
- Construction
- Brick · Fiber Cement · Stone
- Foundation
- Slab
- Roof
- Composition
- Security
- Carbon Monoxide Detector(s) · Security System Owned · Smoke Detector(s)
- Community
- Sidewalks
- Utilities
- Underground Utilities
- Sewer
- Public Sewer
- Water source
- Public
Rooms
First
- Bedroom11 x 11
- Bedroom10 x 10
- Dining Room10 x 9
- Kitchen10 x 18
- Living Room17 x 18
- Master Bathroom10 x 12
- Master Bedroom15 x 13
- Utility Room8 x 5
Schools
- Elementary
- Crowley
- Middle
- Richard Allie
- High
- Crowley
- District
- Crowley ISD
Financial Details
- HOA
- $300 / AnnuallyAssociation: T&D Ross Management
- Parcel number
- 43040368
Directions
During road construction, drive 1,4 of a mile north on W Cleburne Rd, then turn right on Greyberry Drive and take the first right onto Kingsland Way. From there, turn right on Lyre Leaf Dr and follow it to Dittany Lane. The model home will be on the left.

Listing Courtesy: HomesUSA.com - 888-872-6006
Presented by: Ben Caballero
Last Updated: 2026-11-12T00:00:00.000Z
Commute Calculator
Explore commute times from 4604 Lyre Leaf Drive, Fort Worth, TX 76036.