4015 Trinity RdFranklin, TN 37067
Trinity Estates · Williamson County
Description
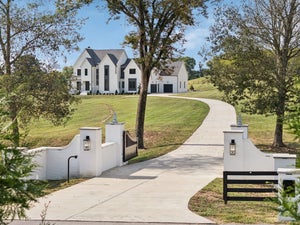
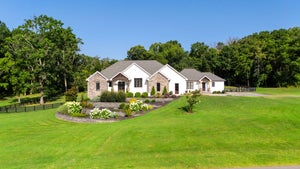
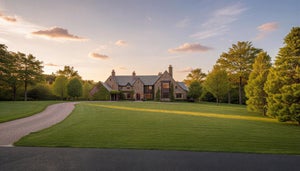
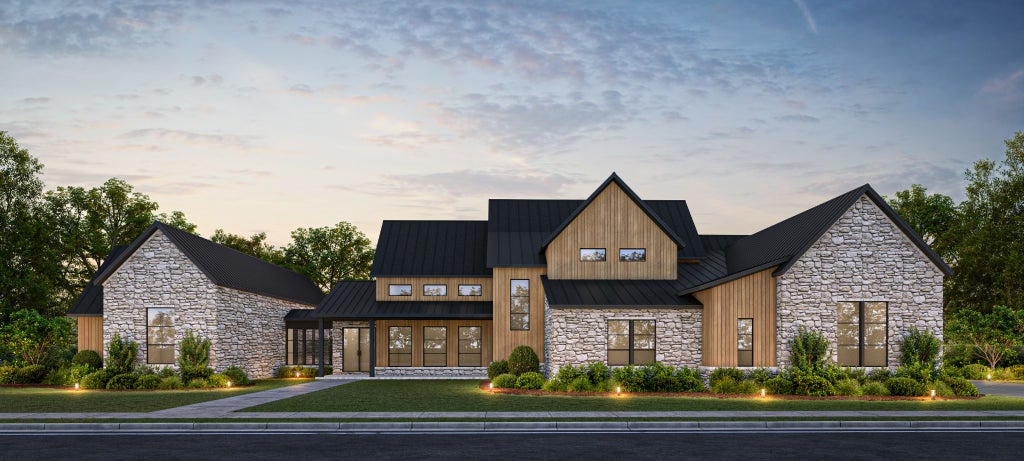
Step into refined living with this exceptional custom home by Partners in Building in Trinity Estates, one of only three residences in this exclusive luxury community. From the moment you enter the private foyer, this home makes a statement — opening to a dramatic two-story family room seamlessly connected to the dining area and kitchen. The gourmet kitchen sits just off the dining room and features a vaulted ceiling along with a full scullery, offering both beauty and function for the serious home chef. On the opposite side of the foyer, discover a true owner's retreat. The primary suite impresses with vaulted ceilings and a cozy fireplace, creating a warm, elegant escape. The spa-inspired primary bath includes two separate water closets, along with a separate soaking tub and shower for ultimate privacy and comfort. A remarkable 25-foot walk-in closet provides space few homes can match. At the end of the primary wing, a private study with its own fireplace offers the perfect work-from-home retreat or quiet reading room. Two additional bedrooms complete the main level, along with a spacious utility room and mudroom conveniently situated off the impressive 26x46, 4-car garage. Upstairs, you'll find two more bedrooms, a bonus room, and a media room — ideal for guests, family, or entertainment. With only three homes offered in this prestigious community, opportunities like this are rare. Schedule your private tour of Trinity Estates today.
Property Information
- Property type
- Residential
- Sub-type
- Single Family Residence
- Style
- Craftsman
- Year built
- 2027
- Stories
- 2
- Living area
- 5,613 Sq Ft
- Lot size
- 3.39 acres
- Garage spaces
- 4
- Parking spaces
- 4
- Days on market
- 34
- MLS® Listing#
- 3547184
Property Features
- Interior
- Built-in Features · Ceiling Fan(s) · Entrance Foyer · High Ceilings · Open Floorplan · Pantry · Walk-In Closet(s) · Kitchen Island
- Appliances
- Double Oven · Built-In Gas Range · Dishwasher · Disposal · Microwave
- Cooling
- Ceiling Fan(s) · Central Air
- Heating
- Heat Pump
- Flooring
- Wood · Tile
- Fireplace
- Den · Family Room
- Basement
- Crawl Space
- Parking
- Garage Door Opener · Garage Faces Side
- Patio
- Patio · Covered · Porch
- Construction
- Stone
- Foundation
- Block
- Roof
- Metal
- Utilities
- Water Available
- Sewer
- Septic Tank
- Water source
- Public
Rooms
- Other Room 214x13
- Other Room19x14
- Recreation Room23x20
- Bedroom 119x15
- Bedroom 216x13
- Bedroom 316x13
- Bedroom 414x14
- Dining Room20x17
- Kitchen17x19
- Living Room20x20
Schools
- Elementary
- Arrington Elementary School
- Middle
- Fred J Page Middle School
- High
- Fred J Page High School
Financial Details
- HOA
- None
- Annual taxes
- $2,062
- Parcel number
- 094108 12302 00014108
Directions
From I-65 South, Exit 65 Franklin Murfreesboro, turn (L), (E), go approx 4.5 Miles , (R) on Trinity Rd, entract will be on your Right

Listing Courtesy: Coldwell Banker Commercial Legacy Group - 6154141807
Last Updated: 2026-09-12
Data Terms of Use
Commute Calculator
Explore commute times from 4015 Trinity Rd, Franklin, TN 37067.