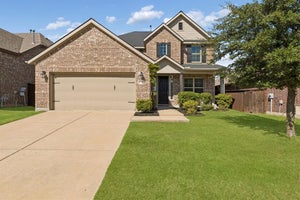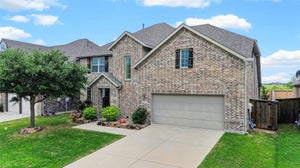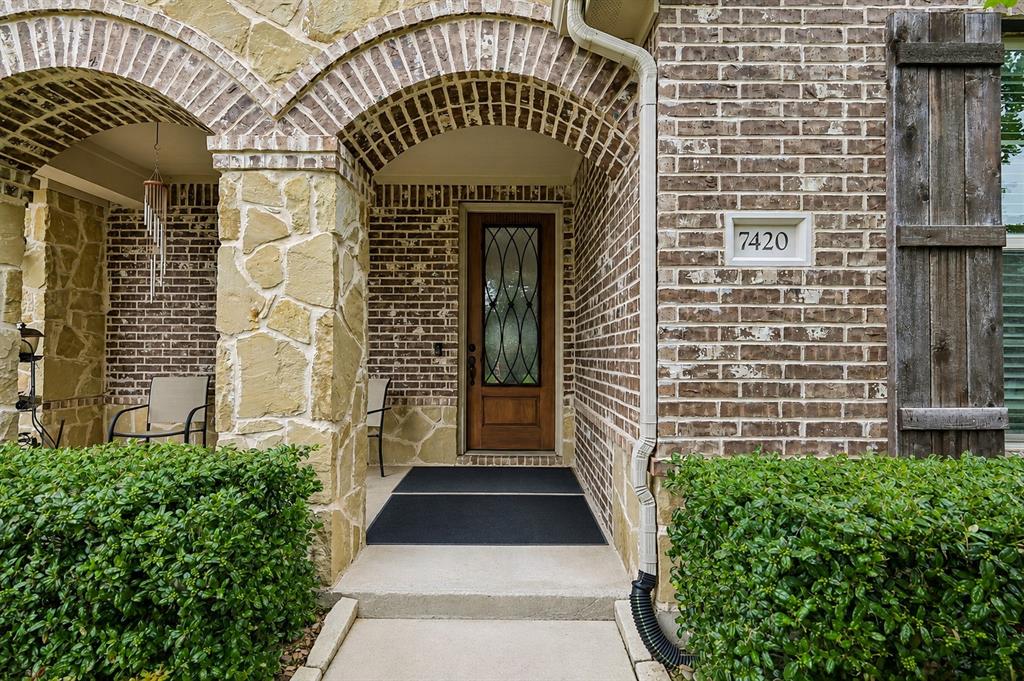



7420 E Fork LaneMcKinney, TX 75071
Trinity Falls Planning Unit 1 Ph 1b · Collin County
Description
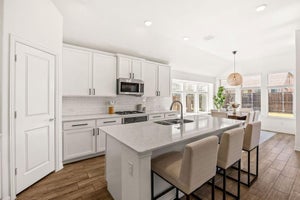
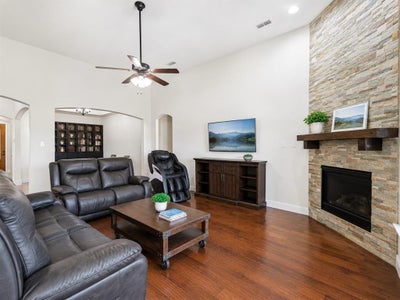
Seller's existing 5.99% conventional loan may be assumable by a qualified buyer, subject to lender approval and assumption requirements. Contact listing agent for details. Designed for the way people actually live, this Beazer-built 1.5-story home offers a versatile floorplan that makes the most of every square foot. The main level features the primary suite, two secondary bedrooms, a dedicated office, and an open-concept kitchen, dining, and living area that creates an inviting space for everyday life and entertaining. Upstairs, a spacious fourth bedroom with its own ensuite bath and walk-in closet provides a private retreat for guests, teens, multigenerational living, or a media room. Thoughtful upgrades include a 3-car tandem garage, EcoWater reverse osmosis and water softening system, irrigation system, French drains, security system, and covered patio. Now offered at $465,000, this home delivers an impressive combination of square footage, flexible living space, and practical features in Trinity Falls.
Property Information
- Property type
- Residential
- Sub-type
- Single Family Residence
- Year built
- 2016
- Living area
- 2,558 Sq Ft
- Lot size
- 0.18 acres
- Garage spaces
- 3
- Days on market
- 72
- MLS® Listing#
- 21347572
Property Features
- Interior
- Double Vanity · Eat-in Kitchen · Granite Counters · Kitchen Island · Open Floorplan · Pantry · Walk-In Closet(s) · Wet Bar · High Speed Internet
- Exterior
- Rain Gutters · Private Yard
- Appliances
- Built-In Gas Range · Dishwasher · Disposal · Electric Oven · Gas Cooktop · Gas Water Heater · Microwave
- Cooling
- Ceiling Fan(s) · Central Air · Electric
- Heating
- Fireplace(s)
- Flooring
- Carpet · Tile · Wood
- Fireplace
- Gas · Living Room
- Parking
- Garage · Garage Door Opener · Garage Faces Front · Storage · Attached
- Fencing
- Fenced · Wood
- Lot features
- Interior Lot
- Construction
- Brick
- Foundation
- Slab
- Roof
- Composition
- Security
- Security System · Smoke Detector(s)
- Other structures
- Shed(s)
- Utilities
- Cable Available · Natural Gas Available
- Sewer
- Public Sewer
- Water source
- Public
Rooms
Second
- Bath-Full5 x 9
- Bedroom16 x 14
First
- Breakfast Room10 x 6
- Bath-Full6 x 7
- Bedroom10 x 14
- Bedroom10 x 10
- Dining Room10 x 13
- Kitchen19 x 10
- Laundry8 x 6
- Living Room15 x 20
- Master Bathroom8 x 14
- Master Bedroom12 x 21
- Office10 x 11
Schools
- Elementary
- Ruth and Harold Frazier
- Middle
- Johnson
- High
- McKinney North
- District
- McKinney ISD
Financial Details
- HOA
- $393 / QuarterlyAssociation: CCMC
- Annual taxes
- $7,093
- Parcel number
- R1064000S01401
Directions
GPS- Google Maps and Apple Maps both have correct address shown.

Listing Courtesy: Berkshire HathawayHS PenFed TX - 972-322-7755
Presented by: Christine Barrera
Last Updated: 2026-08-01T00:00:00.000Z
Documents & links
Provided by Christine Barrera
- Virtual tourVisit
Commute Calculator
Explore commute times from 7420 E Fork Lane, McKinney, TX 75071.