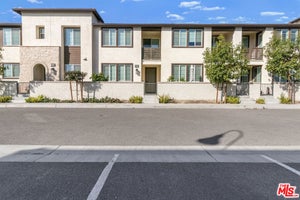
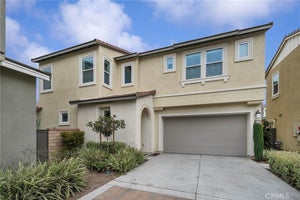
3530 E Delight Paseo 203Ontario, CA 91761
San Bernardino County
Description
Modern Ontario Ranch Townhome with Rare Private Backyard & Resort-Style Amenities! Built in 2022, this beautifully maintained 3-bedroom, 3-bathroom townhome offers 1,726 sq. ft. of modern, light-filled living space designed for comfort and entertaining. The open-concept floor plan features a spacious kitchen with a large center island, abundant cabinetry, and seamless flow into the dining and family rooms. Sliding glass doors lead to a rare private backyard for this community, complete with low-maintenance artificial grass and plenty of space for outdoor dining, relaxing, and entertaining. Upstairs, the spacious primary suite offers a luxurious retreat with a large walk-in closet, soaking tub, and separate walk-in shower. Additional highlights include generously sized bedrooms with ceiling fans, upstairs laundry, ample storage, an owned solar system, an attached two-car garage with backyard access, and an accessible chair lift. Located in the highly desirable Ontario Ranch master-planned community, residents enjoy an impressive collection of resort-style amenities, including a clubhouse, pool, spa, fitness center, pickleball and sports courts, fire pit, BBQ areas, playground, dog park, and beautifully landscaped grounds. Conveniently close to shopping, dining, parks, and recreation, this nearly new, move-in-ready home offers the perfect combination of modern living, energy efficiency, private outdoor space, and an exceptional community lifestyle!
Property Information
- Property type
- Residential
- Sub-type
- Condominium
- Structure type
- Multi Family
- Year built
- 2022
- Stories
- 2
- Living area
- 1,726 Sq Ft
- Lot size
- 0.02 acres
- Garage spaces
- 2
- Parking spaces
- 2
- Days on market
- 2
- MLS® Listing#
- PW26247033
Property Features
- Interior
- Breakfast Bar · Open Floorplan · Stone Counters · Recessed Lighting · Walk-In Closet(s)
- Appliances
- Dishwasher · Gas Range · Microwave · Tankless Water Heater
- Cooling
- Central Air
- Heating
- Central
- Flooring
- Carpet · Vinyl
- Fireplace
- None
- Pool
- Community · Association
- Parking
- Attached · Direct Access · Garage · Garage Door Opener · Guest
- Laundry
- Washer Hookup · Gas Dryer Hookup · Inside · Laundry Room
- Windows
- Window Coverings · Blinds · Drapes
- Community
- Suburban · Pool
- Water source
- Public
Rooms
- Other
- Bathroom
- Bedroom
- Kitchen
- Laundry
- Living Room
- Master Bathroom
- Master Bedroom
Schools
- Elementary
- Parkview
- Middle
- Grace Yokley
- High
- Colony
Financial Details
- HOA
- $195 / MonthlyAssociation: Brookfield Ontario Ranch
- Parcel number
- 0218399070000
Directions
E Delight Paseo & S. Oasis Paseo
Listing Courtesy: Keller Williams Coastal Prop. - 562-900-9430
Presented by: Timothy Majka
Licensed in the state of California.
Commute Calculator
Explore commute times from 3530 E Delight Paseo 203, Ontario, CA 91761.