

253 Pierre AvenueWindsor, ON N9A 2J6
Description
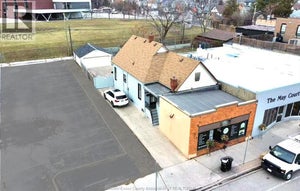
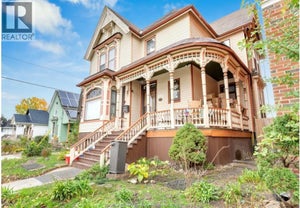
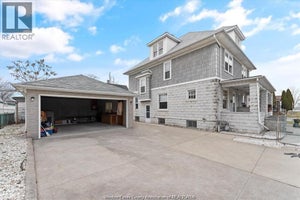
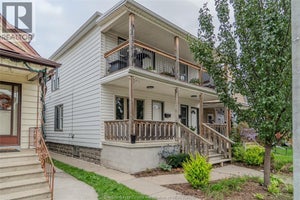
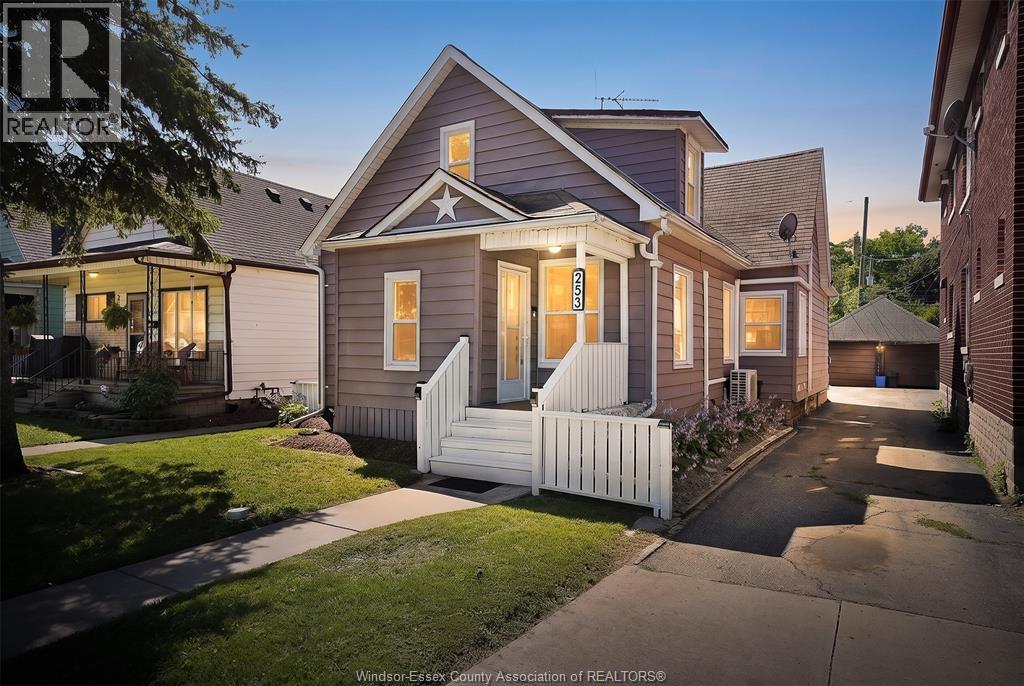
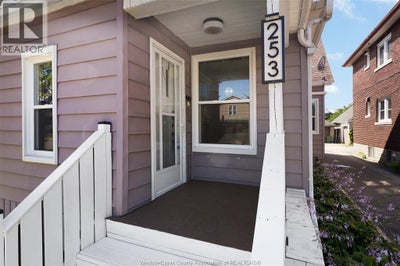
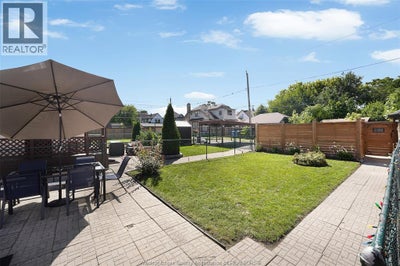
WELCOME TO 253 PIERRE, A FULLY RENOVATED, TURNKEY PROPERTY IN THE HEART OF WINDSOR’S VIBRANT DOWNTOWN CORE! Currently operating as a licensed, successful Airbnb with consistent bookings and excellent reviews, this property offers an exceptional opportunity for investors, while also being perfectly suited for families, first-time buyers or those looking for main-floor living. Featuring 5 ABOVE-GRADE BEDROOMS and 2 beautifully updated full bathrooms, the home has been tastefully renovated with modern finishes throughout. The bright, open-concept kitchen showcases stone countertops and flows seamlessly into the main living space. With essential living areas, three bedrooms, full bath and laundry available on the main floor, the layout offers excellent flexibility for a variety of buyers. Step outside to a beautifully manicured, fully fenced backyard and patio—an inviting private space for relaxing or entertaining. Additional features include a SINGLE DETACHED GARAGE, private rear parking for 2 vehicles off the alley, newer heat pumps providing A/C, new sump pump, second laundry area in the basement, and a partial basement offering convenient additional storage. For investors, the possibilities are particularly compelling: continue operating the existing TURNKEY AIRBNB, explore its potential as a student rental, or add this versatile property to your portfolio. The home is being sold tastefully furnished, with almost all furniture, dishware and household essentials included. Financials available upon request. A+ LOCATION within walking distance to Windsor’s waterfront, Caesars Windsor, restaurants, entertainment and downtown amenities, while just minutes from the U.S. border. Whether you're looking for an income-producing investment or a move-in-ready home with room for the whole family, 253 Pierre delivers exceptional versatility and value. OFFERS WELCOME ANYTIME! (id:31684)
Property Information
- Property type
- Residential
- Sub-type
- Single Family Residence
- Structure type
- House
- Stories
- 1
- Lot dimensions
- 33.01 X 121 FT
- Ownership
- Freehold
- Listing #
- 26022479
Property Features
- Appliances
- Cooktop · Washer · Refrigerator · Dishwasher · Dryer
- Cooling
- Heat Pump
- Heating
- Heat Pump · Electric · Natural Gas
- Flooring
- Laminate
- Parking
- Shared Driveway · Garage · Detached
- Fencing
- Fenced
- Construction
- Aluminum Siding · Vinyl Siding
- Foundation
- Block
Rooms
Main level
- Foyer
- Eating area
- 4pc Bathroom
- Primary Bedroom
- Bedroom
- Dining Room
- Kitchen
- Laundry
- Living Room
Second level
- 3pc Bathroom
- Primary Bedroom
- Bedroom
Basement
- Laundry
- Utility Room

Listing Courtesy: JUMP REALTY INC.
Data Terms of Use
This website is operated by EXIT Realty Community, Brokerage, a brokerage who is a member of The Canadian Real Estate Association (CREA). The content on this website is owned or controlled by CREA. By accessing this website, the user agrees to be bound by these terms of use as amended from time to time, and agrees that these terms of use constitute a binding contract between the user, EXIT Realty Community, Brokerage, and CREA.
Copyright
The content on this website is protected by copyright and other laws, and is intended solely for the private, non-commercial use by individuals. Any other reproduction, distribution or use of the content, in whole or in part, is specifically prohibited. Prohibited uses include commercial use, “screen scraping”, “database scraping”, and any other activity intended to collect, store, reorganize or manipulate the content of this website.
Trademarks
REALTOR®, REALTORS®, and the REALTOR® logo are certification marks that are owned by REALTOR® Canada Inc. and licensed exclusively to The Canadian Real Estate Association (CREA). These certification marks identify real estate professionals who are members of CREA and who must abide by CREA’s By-Laws, Rules, and the REALTOR® Code. The MLS® trademark and the MLS® logo are owned by CREA and identify the professional real estate services provided by members of CREA.
Liability and Warranty Disclaimer
The information contained on this website is based in whole or in part on information that is provided by members of CREA, who are responsible for its accuracy. CREA reproduces and distributes this information as a service for its members, and assumes no responsibility for its completeness or accuracy.
Amendments
EXIT Realty Community, Brokerage may at any time amend these Terms of Use by updating this posting. All users of this site are bound by these amendments should they wish to continue accessing the website, and should therefore periodically visit this page to review any and all such amendments.
Commute Calculator
Explore commute times from 253 PIERRE AVENUE, Windsor, ON N9A 2J6.