31 Taylor StBruce Mines, ON P0R 1C0
Description
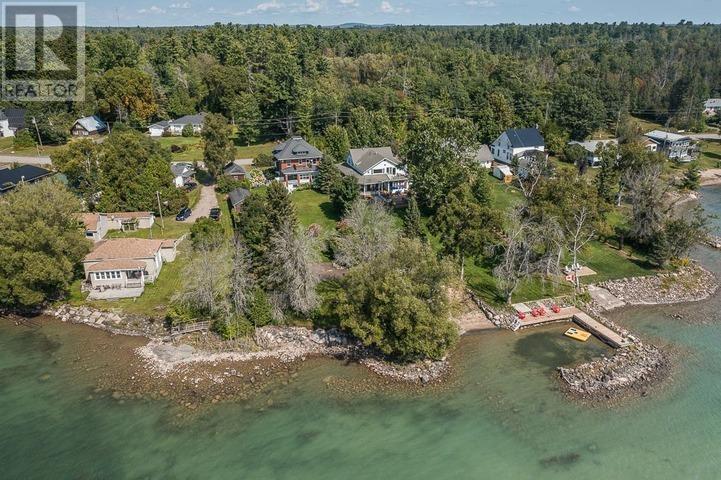
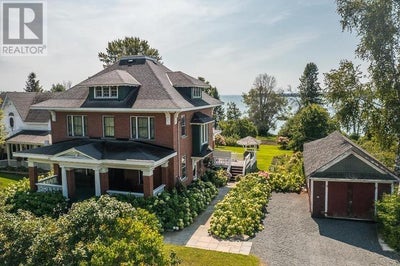
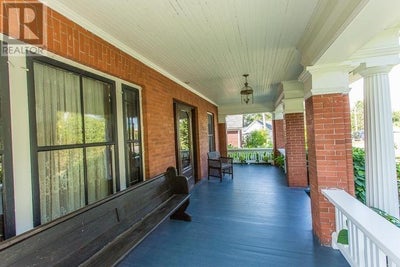
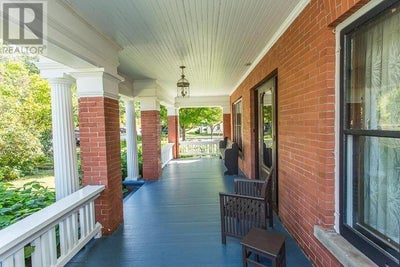
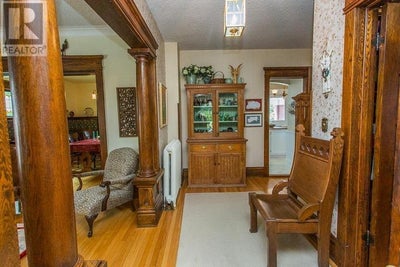
31 Taylor Street in Bruce Mines is a beautifully preserved Edwardian brick home built around 1910, offering a rare blend of historic charm, modern comfort, and stunning waterfront living on the shores of Lake Huron. Originally built for local MPP Albert Grigg and believed to be a Sears Roebuck or Eaton's catalogue home, the property showcases exceptional craftsmanship with original Arts and Crafts details including oak woodwork, stained glass, pocket doors, built-in cabinetry, and gracious porches. Lovingly maintained and thoughtfully updated, the home features formal living and dining rooms, a library, an updated kitchen with an original tin ceiling, a sunroom opening to a spacious two-tiered deck, and up to four bedrooms. Additional highlights include a large walk-up attic with development potential, a bright finished basement, a carriage house, and an insulated workshop. Set on an expansive landscaped lot with mature trees, perennial gardens, an organic vegetable garden, and a raspberry patch, the property also includes a rare deeded water lot extending into Bruce Bay, offering exceptional views and a tranquil lakeside setting. (id:31684)
Property Information
- Property type
- Residential
- Sub-type
- Single Family Residence
- Style
- Character
- Year built
- 1910
- Stories
- 2
- Living area
- 2,930 Sq Ft
- Lot size
- 0.47 acres
- Lot dimensions
- 0.47
- Listing #
- SM261605
Property Features
- Exterior
- Balcony
- Appliances
- Cooktop · Washer · Refrigerator · Dishwasher · Dryer · Microwave
- Heating
- Baseboard · Electric · Natural Gas
- Flooring
- Hardwood
- Basement
- Finished · Full
- Parking
- No Garage · Gravel
- Lot features
- Waterfront
- Construction
- Brick
- Windows
- Blinds
- Utilities
- Phone Available
- Water source
- Public
Rooms
Second level
- Primary Bedroom13.04 x 13.02
- Bathroom6.06 x 11.05
- Bedroom13.05 x 14.10
- Bedroom11.03 x 11.07
- Bedroom11.06 x 12.03
Third level
- Other22.10 x 32.03
Basement
- Recreation room12.07 x 27.06
- Laundry12.07 x 14.08
Main level
- Sunroom17.10 x 7.03
- Other11.01 x 12
- Foyer6.02 x 4
- Bathroom6.10 x 4.01
- Dining Room12.09 x 14.01
- Kitchen10.11 x 11.07
- Living Room13.02 x 16.02
Financial Details
- Annual taxes
- $4,867
- Parcel number
- 314520356; 314520002
Directions
Waterfront in Bruce Mines.

Listing Courtesy: Royal LePage® Northern Advantage
Data Terms of Use
This website is operated by EXIT Realty True North, Brokerage, a brokerage who is a member of The Canadian Real Estate Association (CREA). The content on this website is owned or controlled by CREA. By accessing this website, the user agrees to be bound by these terms of use as amended from time to time, and agrees that these terms of use constitute a binding contract between the user, EXIT Realty True North, Brokerage, and CREA.
Copyright
The content on this website is protected by copyright and other laws, and is intended solely for the private, non-commercial use by individuals. Any other reproduction, distribution or use of the content, in whole or in part, is specifically prohibited. Prohibited uses include commercial use, “screen scraping”, “database scraping”, and any other activity intended to collect, store, reorganize or manipulate the content of this website.
Trademarks
REALTOR®, REALTORS®, and the REALTOR® logo are certification marks that are owned by REALTOR® Canada Inc. and licensed exclusively to The Canadian Real Estate Association (CREA). These certification marks identify real estate professionals who are members of CREA and who must abide by CREA’s By-Laws, Rules, and the REALTOR® Code. The MLS® trademark and the MLS® logo are owned by CREA and identify the professional real estate services provided by members of CREA.
Liability and Warranty Disclaimer
The information contained on this website is based in whole or in part on information that is provided by members of CREA, who are responsible for its accuracy. CREA reproduces and distributes this information as a service for its members, and assumes no responsibility for its completeness or accuracy.
Amendments
EXIT Realty True North, Brokerage may at any time amend these Terms of Use by updating this posting. All users of this site are bound by these amendments should they wish to continue accessing the website, and should therefore periodically visit this page to review any and all such amendments.
Commute Calculator
Explore commute times from 31 Taylor ST, Bruce Mines, ON P0R 1C0.