816 Golf Island DriveApollo Beach, FL 33572
APOLLO BEACH UNIT SIX · Hillsborough County
Description
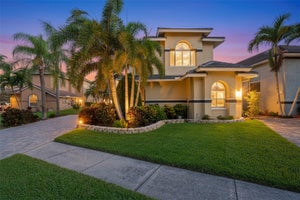
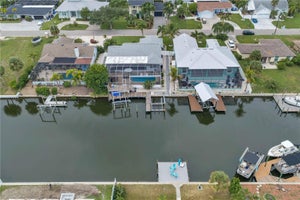
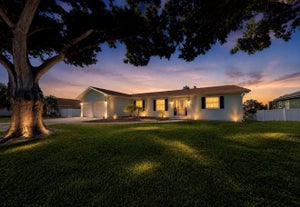
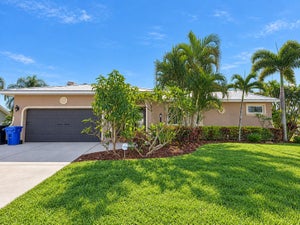
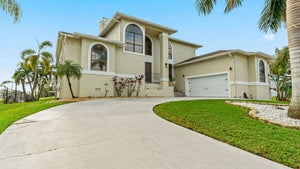
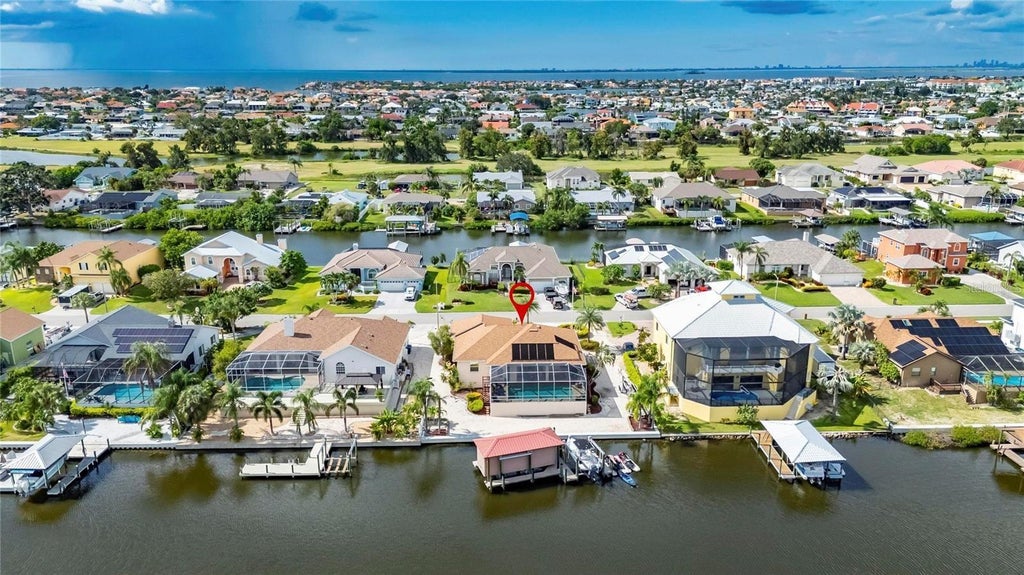
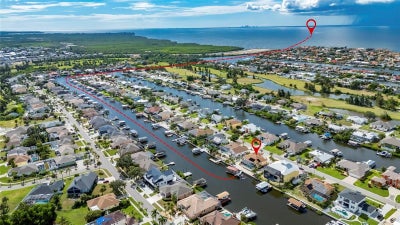
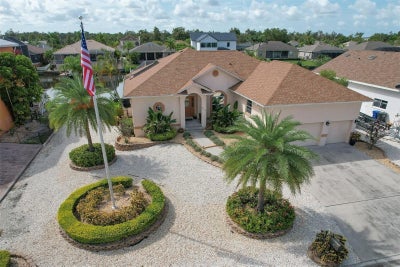
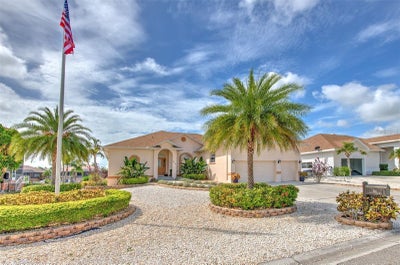
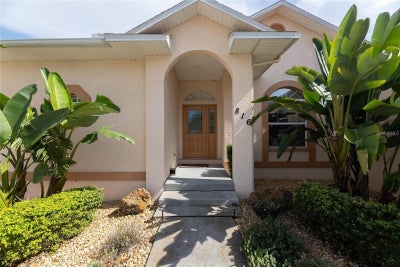
APOLLO BEACH WATERFRONT – CUSTOM BUILT EXECUTIVE POOL HOME – HIGH ELEVATION – NEW SEAWALL, LIFT, AND BOAT LIFT CURTAIN – NO CDD OR HOA FEES: Vacation all year round in this gorgeous waterfront pool home located on Masters Canal, in the very desirable community of Golf & Sea Village! With direct boating access to Tampa Bay, this exceptional property offers the ideal blend of luxury, comfort, and waterfront living. Bring your boat and keep it at the ready for your next adventure on your 12,000 lb. boat lift. There is also a second 6,000 lb. boat lift that can be easily converted to a double PWC lift. This luxury pool home is thoughtfully designed with a fantastic floor plan and great flow. Bright and spacious, this 3-bedroom, 2-bath, 2,034 sq. ft. home with a 3-car garage was built by Miller Florida Homes, Inc. for family fun and entertaining. From the moment that you enter the foyer, you’ll be welcomed by soaring ceilings and abundant natural light, highlighting the open-concept great room, dining areas, and kitchen within the thoughtfully designed split-floor plan. The great room features a large pocket slider framing the sparkling pool and picturesque canal beyond. The kitchen is the nucleus of this home, featuring stainless-steel appliances, coffee colored solid-wood cabinetry with 42-inch upper cabinets and crown molding, gleaming granite countertops, breakfast bar seating, tile backsplash, and a closet pantry. Its seamless flow into the dining and living areas creates the perfect atmosphere for gatherings and everyday living. The spacious primary retreat offers a water view, abundant natural light, plenty of room for a king-size bedroom set, and his-and-hers walk-in closets that feature modular closet systems. It also features an appointed en-suite with double vanities, solid wood cabinetry, a linen closet, a garden tub, and a walk-in shower. The secondary bedrooms are bright and offer generous accommodations. Wood-look luxury vinyl flooring and plantation shutters throughout enhance the home’s warmth and elegance. A well-appointed laundry room with a utility sink and storage cabinetry adds to the home’s functionality. The garage has a high ceiling, new epoxy flooring, and cabinetry. Step outside to your private tropical oasis, where the true essence of Florida living comes to life. A covered lanai opens seamlessly into a large screened enclosure surrounding a beautiful heated pool, creating the perfect setting for relaxing days, unforgettable evenings, and infinite memories by the water. Masters Canal is a 150' wide, deep-water canal with quick and easy access to Tampa Bay, the Gulf of Mexico, and beyond. With convenient access to everything the Tampa Bay area has to offer, this beautiful home is situated on a quiet cul-de-sac street, on a large 99'x125' lot with mature trees & landscaping. This exceptional waterfront property combines luxury, comfort, and boating convenience in one remarkable home.
Property Information
- Property type
- Residential
- Sub-type
- Single Family Residence
- Style
- Contemporary
- Year built
- 1999
- Stories
- 1
- Living area
- 2,034 Sq Ft
- Lot size
- 0.28 acres
- Lot dimensions
- 99 x 125
- Garage spaces
- 3
- Ownership
- Fee Simple
- Zoning
- PD
- Days on market
- 5
- MLS® Listing#
- TB8564642
Property Features
- Interior
- Eat-in Kitchen · High Ceilings · Open Floorplan · Stone Counters · Walk-In Closet(s)
- Exterior
- Lighting · Rain Gutters · Dock
- Appliances
- Dishwasher · Disposal · Electric Water Heater · Microwave · Range · Refrigerator · Washer
- Cooling
- Central Air · Zoned
- Heating
- Central · Electric · Heat Pump · Zoned
- Flooring
- Brick
- Pool
- In Ground · Heated · Screen Enclosure · Solar Heat · Private
- Parking
- Driveway · Garage Door Opener · Oversized · Attached
- Laundry
- Inside · Laundry Room
- Patio
- Covered · Deck · Enclosed · Patio · Screened
- Lot features
- Landscaped · Near Public Transit · Paved · Waterfront
- Construction
- Block · Stucco
- Foundation
- Slab
- Roof
- Shingle
- Windows
- Window Coverings · Blinds · Double Pane Windows · Shutters · Window Treatments
- Community
- None · Street Lights
- Utilities
- Cable Available · Cable Connected · Electricity Connected · Phone Available · Sewer Connected · Underground Utilities · Water Connected
- Sewer
- Public Sewer
- Water source
- Public
Rooms
First
- Balcony/Porch/Lanai31x8
- Bedroom 215x13
- Bedroom 312x17
- Dining Room12x12
- Kitchen8x14
- Living Room14x18
- Master Bathroom12x14
- Master Bedroom14x15
Schools
- Elementary
- Apollo Beach-HB
- Middle
- Eisenhower-HB
- High
- Lennard-HB
Financial Details
- HOA
- None
- Annual taxes
- $11,933Tax year 2026
- Parcel number
- U-20-31-19-1TA-000036-00012.0
Directions
From I-75 (Exit 246) West on Big Bend Rd to US 41, South (L) on US 41 to Miller Mac Rd, West (R) on Miller Mac Rd to Golf & Sea Blvd, North (R) on Golf & Sea Blvd to Eagle Ln, Northwest (L) on Eagle Ln to Golf Island Dr, Southwest (L) on Golf Island Dr, home will be on the left.
Listing Courtesy: CHARLES RUTENBERG REALTY INC - 866-580-6402
Last Updated: 2026-11-05T00:00:00.000Z
Commute Calculator
Explore commute times from 816 GOLF ISLAND DRIVE, APOLLO BEACH, FL 33572.