




4026 136th StreetLubbock, TX 79423
Lubbock County
Description
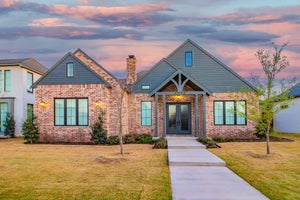
Experience elevated living at 4026 136th Street. This stunning, like-new construction home offers 4 bedrooms, 3 bathrooms, and a beautifully designed open-concept layout perfect for both everyday living and entertaining. The incredible kitchen features two large islands, abundant cabinetry, and stylish finishes that flow seamlessly into the spacious living and dining areas. The isolated primary suite provides a private retreat with a spa-inspired bathroom and generous closet space. Don't miss your chance to live in this thoughtfully designed home with quality craftsmanship throughout, located in desirable South Lubbock near shopping, dining, and parks. Welcome home!
Property Information
- Property type
- Residential
- Sub-type
- Single Family Residence
- Style
- Ranch / Traditional
- Year built
- 2025
- Stories
- 1
- Living area
- 2,977 Sq Ft
- Lot size
- 0.18 acres
- Garage spaces
- 2
- Days on market
- 1
- MLS® Listing#
- 202612911
Property Features
- Interior
- Cathedral Ceiling(s) · Bar · Breakfast Bar · Beamed Ceilings · Built-in Features · Bookcases · Ceiling Fan(s) · Double Vanity · Entrance Foyer · Granite Counters · High Ceilings · High Speed Internet · In-Law Floorplan · Kitchen Island · Natural Woodwork · Open Floorplan · Pantry · Recessed Lighting · Smart Home · Smart Thermostat · Soaking Tub · Storage · Vaulted Ceiling(s) · Walk-In Closet(s) · Wired for Data
- Exterior
- Lighting · Other · Private Entrance · Private Yard
- Appliances
- Refrigerator · Range · Built-In Refrigerator · Cooktop · Disposal · Double Oven · Dishwasher · Free-Standing Gas Range · Free-Standing Range · Freezer · Gas Oven · Microwave · Oven · Range Hood · Stainless Steel Appliance(s) · Water Purifier · Water Softener · Gas Water Heater
- Cooling
- Ceiling Fan(s) · Central Air · Dual · Electric · Multi Units · Zoned
- Heating
- Central · Natural Gas · Zoned
- Flooring
- Vinyl
- Fireplace
- Gas · Gas Starter · Living Room · Outside · Wood Burning
- Parking
- Alley Access · Attached · Concrete · Covered · Driveway · Enclosed · Garage Faces Rear · Garage Faces Side · Garage · Garage Door Opener · Oversized · Paved · Secured
- Laundry
- Electric Dryer Hookup · Inside · Laundry Room · Main Level · Sink · Washer Hookup
- Patio
- Covered · Front Porch · Patio · Porch · Rear Porch
- Fencing
- Fenced · Back Yard · Full · Gate · Perimeter · Wood
- Lot features
- Back Yard · Cleared · Cul-De-Sac · City Lot · Front Yard · Landscaped · Level · Paved · Sprinklers In Front · Sprinklers In Rear
- Construction
- Brick · Spray Foam Insulation
- Foundation
- Slab
- Roof
- Composition
- Windows
- Blinds · Double Pane Windows · Screens · Window Coverings
- Security
- Security System Owned
- Community
- Other · Park · Playground · Street Lights · Sidewalks
- Utilities
- Natural Gas Available · Cable Connected · Electricity Connected · Natural Gas Connected · Sewer Connected · Underground Utilities · Water Connected
- Sewer
- Public Sewer
- Water source
- Public
Schools
- Elementary
- Lubbock-Cooper Central
- Middle
- Lubbock-Cooper Bush
- High
- Liberty High School
Financial Details
- Annual taxes
- $10,442
- Parcel number
- R347150
Listing Courtesy: Avenue Real Estate - 8063928221
Presented by: Hillary Martin
Licensed in the state of Texas.
Lubbock Market Statistics
How this home compares to 1,629 active listings in Lubbock, TX
| Lubbock median | This listing | |
|---|---|---|
| Median listing price | $266,917 | $609,999 |
| Median days on market | 47 | 1 |
| Median Sq Ft | 1,808 | 2,977 |
| Median price / Sq Ft | $137 | $205 |
Market statistics compiled from active EXIT Realty® and MLS listings in Lubbock, TX.
Commute Calculator
Explore commute times from 4026 136th Street, Lubbock, TX 79423.
More homes to consider
View similar homes View nearby homes



Similar Home Values
Comparable nearby listings and their asking prices.
| Address | Price | Beds | Baths | Sq Ft |
|---|---|---|---|---|
| 14407 Joliet Avenue, Lubbock, TX | $609,900 | 4 | 3 | 2,829 |
| 3801 123rd Street, Lubbock, TX | $619,900 | 4 | 3 | 2,818 |
| 14404 Joliet Avenue, Lubbock, TX | $619,900 | 4 | 3 | 2,842 |
| 3817 123rd Street, Lubbock, TX | $624,900 | 4 | 3 | 2,905 |


