25650 John Wayne RoadSplendora, TX 77372
Hill And Dale Ranch · Montgomery County
Description
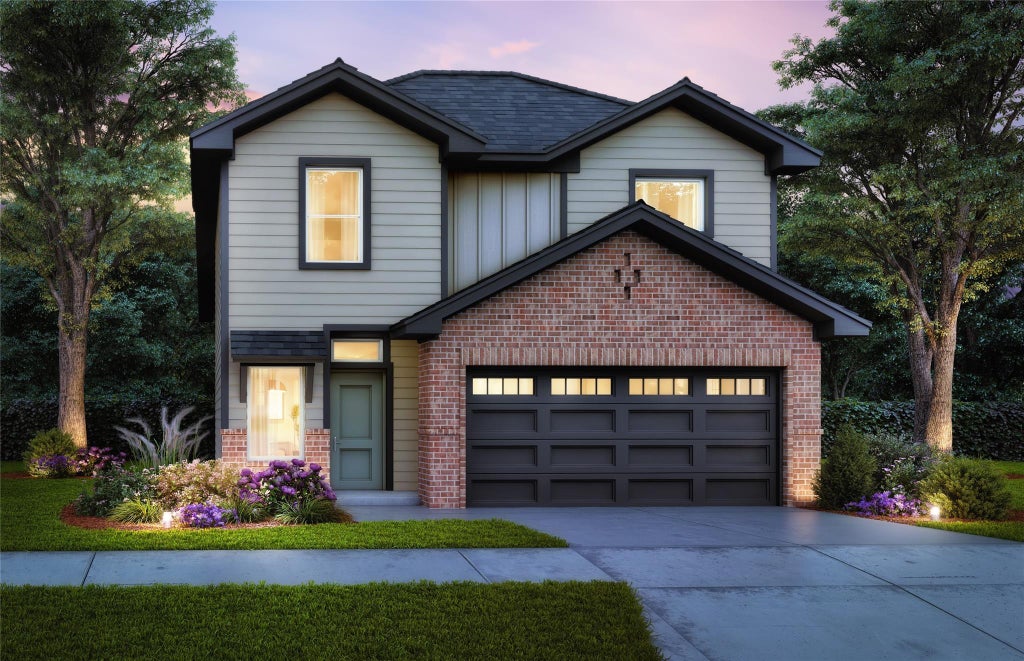
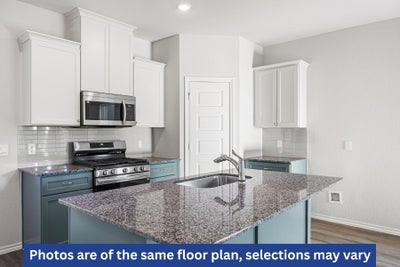
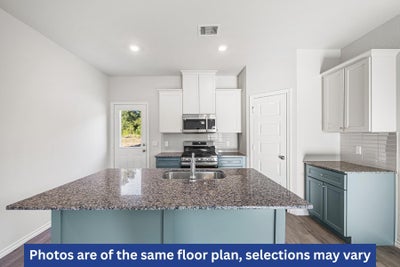
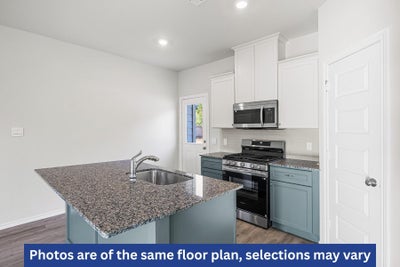
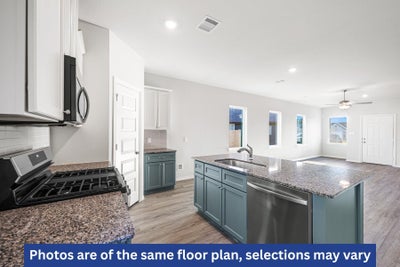
Your suite downstairs, the kids’ hangout upstairs. The Holly keeps the primary on the main floor and adds a loft for game nights, homework, or movie marathons. Hill and Dale Ranch is where families in the north Houston corridor are planting new roots, with Splendora ISD schools including brand-new Peach Creek Elementary, plus Hwy 59 and Valley Ranch Town Center about 5 minutes away. This two-story Village Collection home offers 1,999 sq ft with 4 bedrooms, a loft, 2.5 baths, and a 2-car garage. 9-foot ceilings open the main floor, where the kitchen features a granite island, walk-in pantry, full-height tile backsplash, and soft-close cabinetry. The primary-down suite includes a walk-in closet and 5-foot shower tiled to the ceiling. Behind the walls: Class A fire-rated lifetime shingles, BIBS insulation, R-38 attic, a tankless water heater, and an engineered 16 SEER HVAC system. Smart home package included.
Property Information
- Property type
- Residential
- Sub-type
- Single Family Residence
- Style
- Traditional
- Year built
- 2026
- Living area
- 2,000 Sq Ft
- Lot size
- 0.14 acres
- Garage spaces
- 2
- Parking spaces
- 2
- Days on market
- 1
- MLS® Listing#
- 9045107
Property Features
- Interior
- Crown Molding · High Ceilings · Walk-In Closet(s) · Master Downstairs · Pantry · Granite Counters · Double Vanity · Smart Thermostat
- Appliances
- ENERGY STAR Qualified Appliances · Water Heater · Disposal · Gas Oven · Microwave · Gas Cooktop · Gas Range · Dishwasher
- Cooling
- Ceiling Fan(s) · Electric
- Heating
- Natural Gas
- Flooring
- Carpet · Vinyl
- Parking
- Attached
- Laundry
- Electric Dryer Hookup · Washer Hookup
- Patio
- Covered
- Fencing
- Back Yard
- Lot features
- Back Yard · Subdivided
- Construction
- Spray Foam Insulation · Brick · Stone · Wood Siding · Blown-In Insulation
- Foundation
- Slab
- Roof
- Composition
- Windows
- Low Emissivity Windows
- Sewer
- Public Sewer
- Water source
- Public
Rooms
Second
- Bedroom11'10" x 10'5"
- Bedroom10'10" x 12'3"
- Bedroom12'10" x 10'10"
First
- Master Bedroom13'8" x 11'8"
Schools
- Elementary
- Peach Creek Elementary School
- Middle
- Splendora Junior High
- High
- Splendora High School
Financial Details
- HOA
- $300 / AnnuallyAssociation: Hill and Dale Property Ranch HOA
Directions
59N, exit 163 towards Creekwood Ln, turn right on Creekwood Ln onto 1st St. Take a left on Hill and Dale Ave., go to Dale Evans Dr, make a right house will be right in front of you.
Listing Courtesy: Home Creations - 8326152922
Last Updated: 2026-10-26T00:00:00.000Z
Commute Calculator
Explore commute times from 25650 John Wayne Road, Splendora, TX 77372.