
7916 Humboldt CircleThornton, CO 80229
High Point Village Filing 1 · Adams County
Description
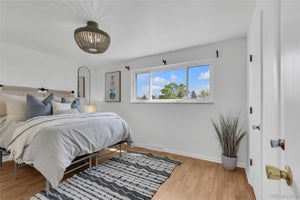
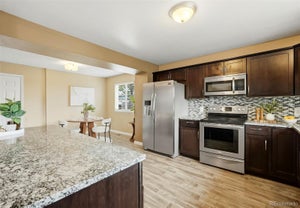
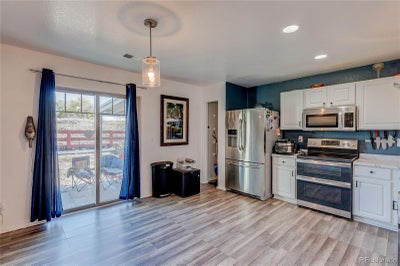
UNBELIEVABLE OPPORTUNITY — ONE WEEKEND ONLY! A comparable home with the SAME FLOOR PLAN in the SAME SUBDIVISION sold earlier this year for $525,000! Don't miss this extraordinary opportunity to own a spacious two-story home BACKING DIRECTLY TO ROTELLA PARK! Offering 4 bedrooms, 2 bathrooms, approximately 1,980 square feet, and an attached two-car garage, this home delivers an incredible combination of space, location, and potential! A welcoming covered front entry leads into an expansive open-concept living area featuring attractive plank-style flooring, recessed lighting, and abundant natural light. The spacious kitchen boasts white cabinetry, NEWER stainless steel appliances, contrasting countertops, modern pendant lighting, and sliding glass doors leading to the backyard. Enjoy peace of mind with a NEWER FURNACE, CENTRAL A/C, AND HOT WATER HEATER! A MAIN-FLOOR BEDROOM AND FULL BATHROOM offer exceptional flexibility for guests, multigenerational living, or a private home office! Upstairs, enjoy generously sized bedrooms, including a primary bedroom with a striking accent wall and walk-in closet, plus convenient upper-level laundry. But the REAL SHOWSTOPPER is the backyard setting! A patio and pergola create an inviting space for outdoor entertaining, relaxing, or gathering with friends, while the property BACKS DIRECTLY TO ROTELLA PARK, featuring 20 acres of beautiful parkland and a picturesque 7-acre lake! Enjoy fishing, volleyball and basketball courts, playgrounds, seven picnic pavilions, and scenic walking and biking trails connecting to the Niver Creek Trail and South Platte River Trail! Imagine morning walks around the lake, afternoon recreation, and beautiful open views right beyond your backyard! LOCATION, LOCATION, LOCATION! Just minutes from I-70, I-25, I-76, and Downtown Denver, offering exceptional convenience for commuting, shopping, dining, and entertainment! ONE WEEKEND. ONE INCREDIBLE OPPORTUNITY! Schedule your showing today before it's too late!
Property Information
- Property type
- Residential
- Sub-type
- Single Family Residence
- Structure type
- House
- Year built
- 1999
- Living area
- 1,980 Sq Ft
- Lot size
- 0.11 acres
- Garage spaces
- 2
- Parking spaces
- 2
- Ownership
- Individual
- Zoning
- P-U-D
- Days on market
- 7
- MLS® Listing#
- 5402443
Property Features
- Interior
- Ceiling Fan(s) · Open Floorplan · Pantry
- Exterior
- Garden · Lighting · Rain Gutters
- Appliances
- Dishwasher · Disposal · Dryer · Microwave · Oven · Range · Refrigerator · Washer
- Cooling
- Ceiling Fan(s) · Central Air
- Heating
- Forced Air
- Flooring
- Carpet · Laminate · Tile
- Parking
- Attached
- Patio
- Covered · Front Porch · Patio
- Fencing
- Fenced · Full
- Lot features
- Landscaped · Near Public Transit
- Construction
- Frame · Wood Siding
- Roof
- Composition
- Windows
- Double Pane Windows
- Security
- Carbon Monoxide Detector(s) · Smoke Detector(s)
- Utilities
- Natural Gas Available · Electricity Connected · Natural Gas Connected
- Sewer
- Public Sewer
- Water source
- Public
Rooms
Upper
- Bathroom Full
- Bedroom
- Laundry
- Loft
Main
- Bathroom Full
- Bedroom
- Dining Room
- Kitchen
- Living Room
Schools
- Elementary
- Coronado Hills
- Middle
- Thornton
- High
- Thornton
Financial Details
- HOA
- $63 / MonthlyAssociation: High Point Village
- Annual taxes
- $3,942Tax year 2025
- Parcel number
- R0108825
Directions
Please see GPS

Listing Courtesy: MB The Brian Petrelli Team - omak.yanez@gmail.com,720-205-4200
This publication is designed to provide information with regard to the subject matter covered. It is displayed with the understanding that the publisher and authors are not engaged in rendering real estate, legal, accounting, tax, or other professional services and that the publisher and authors are not offering such advice in this publication. If real estate, legal, or other expert assistance is required, the services of a competent, professional person should be sought. The information contained in this publication is subject to change without notice. METROLIST, INC., DBA RECOLORADO MAKES NO WARRANTY OF ANY KIND WITH REGARD TO THIS MATERIAL, INCLUDING, BUT NOT LIMITED TO, THE IMPLIED WARRANTIES OF MERCHANTABILITY AND FITNESS FOR A PARTICULAR PURPOSE. METROLIST, INC., DBA RECOLORADO SHALL NOT BE LIABLE FOR ERRORS CONTAINED HEREIN OR FOR ANY DAMAGES IN CONNECTION WITH THE FURNISHING, PERFORMANCE, OR USE OF THIS MATERIAL.
PUBLISHER'S NOTICE: All real estate advertised herein is subject to the Federal Fair Housing Act and the Colorado Fair Housing Act, which Acts make it illegal to make or publish any advertisement that indicates any preference, limitation, or discrimination based on race, color, religion, sex, handicap, familial status, or national origin.
METROLIST, INC., DBA RECOLORADO will not knowingly accept any advertising for real estate that is in violation of the law. All persons are hereby informed that all dwellings advertised are available on an equal opportunity basis.
Licensed in the state of Colorado
Data Terms of Use
The information contained in this publication is subject to change without notice. METROLIST, INC. MAKES NO WARRANTY OF ANY KIND WITH REGARD TO THIS MATERIAL, INCLUDING, BUT NOT LIMITED TO, THE IMPLIED WARRANTIES OF MERCHANTABILITY AND FITNESS FOR A PARTICULAR PURPOSE. METROLIST, INC. SHALL NOT BE LIABLE FOR ERRORS CONTAINED HEREIN OR FOR ANY DAMAGES IN CONNECTION WITH THE FURNISHING, PERFORMANCE, OR USE OF THIS MATERIAL.
 PUBLISHER'S NOTICE: All real estate advertised herein is subject to the Federal Fair Housing Act and the Colorado Fair Housing Act, which Acts make it illegal to make or publish any advertisement that indicates any preference, limitation, or discrimination based on race, color, religion, sex, handicap, familial status, or national origin.
METROLIST, INC. will not knowingly accept any advertising for real estate that is in violation of the law. All persons are hereby informed that all dwellings advertised are available on an equal opportunity basis.
©2017 METROLIST, INC. All Rights Reserved 7100 E. Belleview Ave. #110 Greenwood Village, CO 80111 USA
ALL RIGHTS RESERVED WORLDWIDE. No part of this publication may be reproduced, adapted, translated, stored in a retrieval system or transmitted in any form or by any means, electronic, mechanical, photocopying, recording, or otherwise, without the prior written permission of the publisher. The information contained herein including but not limited to all text, photographs, digital images, virtual tours, may be seeded and monitored for protection and tracking.
Commute Calculator
Explore commute times from 7916 Humboldt Circle, Thornton, CO 80229.