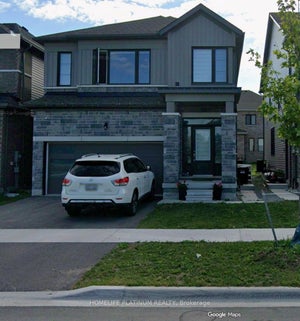
7 Ludlow Drive UpperBarrie, ON L9J 0L8
Simcoe
Description
Presenting detached open concept 4-bedrooms house & 3.5 Bathrooms that emanates spaciousness and modern elegance for lease. This remarkable property encompasses 2522 sq ft of luxurious living space. This residence is perfectly suited for a family, boasting four generously sized bedrooms that provide versatile space for various needs. Located In Prestigious Community. Laundry upstairs. Family size kitchen with Pantry. Heat Recovery Ventilator (HRV) for improved indoor air. Hardwood Floor throughout the house. Brand New S/S Appliances Stove, Fridge, Dishwasher & White Washer and Dryer installed on Dec14th. Zebra blinds on all the windows. 3 Mins to South Barrie Train GO Station, Schools & Parks Nearby, 5 Mins to beautiful lake Simcoe,5 mins to Hwy 400, 15 Mins to Georgian College, 45 Mins Drive to Vaughan Subway, 90 Mins to Union Station on GO Train, Complete community of over 900 homes.
Property Information
- Property type
- Residential Lease
- Sub-type
- Single Family Residence
- Style
- 2-Storey
- Stories
- 2
- Lot dimensions
- 38.06x91.86
- Parking spaces
- 3
- MLS® Listing#
- S14134508
Property Features
- Cooling
- Central Air
- Heating
- Natural Gas · Forced Air
- Basement
- Finished
- Pool
- None
- Parking
- Attached
- Laundry
- Laundry Room
- Construction
- Brick
- Roof
- Asphalt
- Utilities
- Cable Available
Rooms
Main
- Breakfast3.96 x 3.35
- Dining Room5.05 x 3.23
- Family Room5.18 x 4.26
- Kitchen3.96 x 3.65
Second
- Bedroom 23.35 x 3.04
- Bedroom 33.93 x 3.65
- Bedroom 43.96 x 3.04
- Master Bedroom5.18 x 3.81
Directions
Mapleview & Terry Fox Way
Listing Courtesy: HOMELIFE/MIRACLE REALTY LTD - 9054544000
Presented by: BHAVESH BHATT
Commute Calculator
Explore commute times from 7 Ludlow Drive Upper, Barrie, ON L9J 0L8.