8 Elmwood CirclePeabody, MA 01960
Essex County
Description
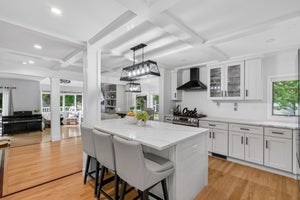
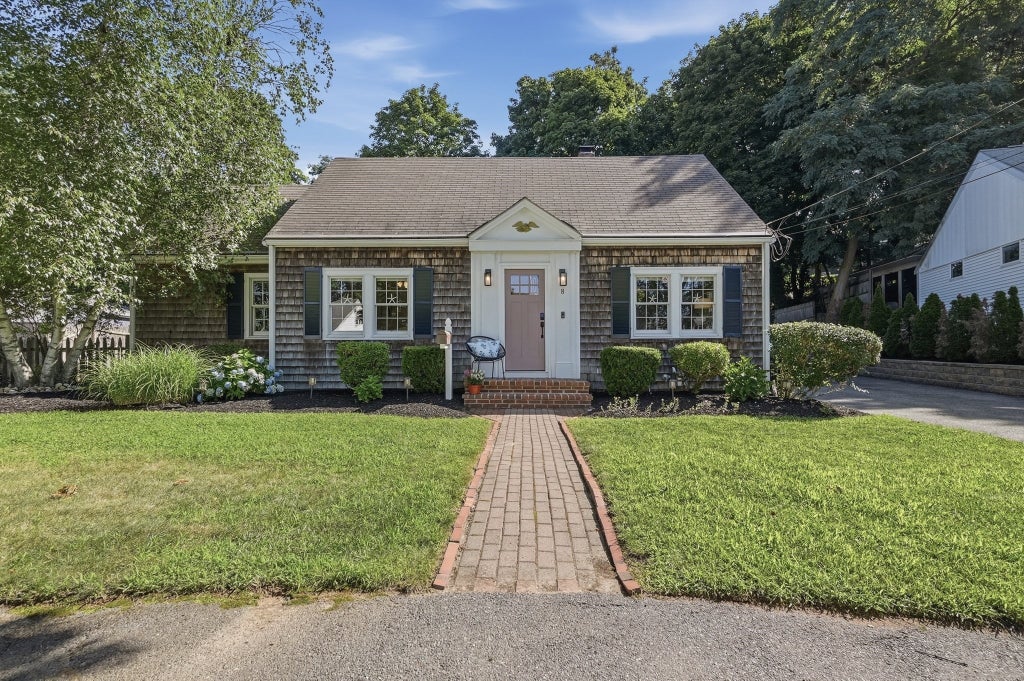
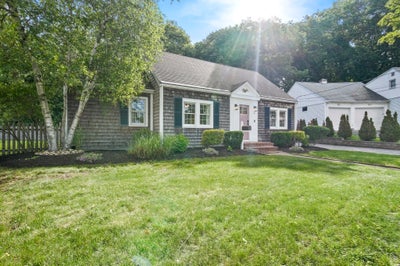
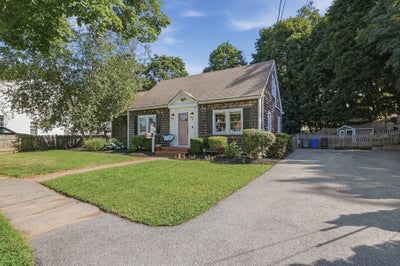
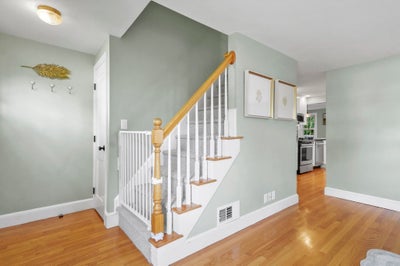
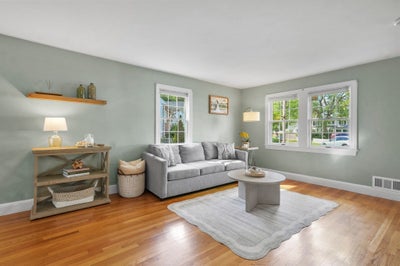
This charming 3-bedroom, 2.5-bath Cape may look traditional from the outside—but inside, it’s a showstopper. Beyond the front door, a beautifully renovated interior awaits. The open floor plan features gleaming hardwood floors and recessed lighting throughout. A dramatic family room with vaulted ceiling, skylight, and bay window flows into a formal dining area with French doors to the mahogany deck. The kitchen is a standout with white cabinetry, stainless appliances, gas stove, breakfast bar, and tile backsplash. A bonus room with built-in bookshelves and a cozy living room add flexibility. The first-floor primary includes a walk-in closet. Two full baths complete this level. Upstairs, find two additional bedrooms with charming built-ins and a half bath. The fully fenced backyard is a private oasis with a heated walkways, irrigation system, stone wall, and shed. Nestled on a dead end, yet close to everything. Come see what awaits you. ALL OFFERS ARE DUE MONDAY 10/26 by 5pm.
Property Information
- Property type
- Residential
- Sub-type
- Single Family Residence
- Style
- Cape
- Year built
- 1946
- Living area
- 1,993 Sq Ft
- Lot size
- 0.20 acres
- Parking spaces
- 4
- Zoning
- R1
- Days on market
- 11
- MLS® Listing#
- 73593199
Property Features
- Interior
- Recessed Lighting · Central Vacuum · Master Downstairs · Walk-In Closet(s) · Cathedral Ceiling(s) · Ceiling Fan(s) · Open Floorplan
- Exterior
- Rain Gutters · Storage
- Appliances
- Gas Water Heater · Tankless Water Heater · Range · Dishwasher · Microwave · Refrigerator
- Cooling
- Central Air · Heat Pump · Zoned
- Heating
- Natural Gas · Heat Pump · Forced Air · Zoned
- Flooring
- Tile · Vinyl · Carpet · Concrete · Hardwood
- Basement
- Interior Entry · Sump Pump · Concrete · Unfinished
- Parking
- Paved · Off Street
- Laundry
- Gas Dryer Hookup · Washer Hookup · In Basement
- Patio
- Deck · Patio
- Fencing
- Fenced · Stone
- Foundation
- Concrete Perimeter
- Roof
- Shingle
- Windows
- Screens
- Security
- Security System
- Other structures
- Storage
- Community
- Park · Golf
- Sewer
- Public Sewer
- Water source
- Public
Rooms
First
- Bathroom 16x8
- Bathroom 26x8
- Dining Room10x12
- Family Room14x19
- Kitchen10x20
- Living Room17x15
- Master Bedroom18x11
Second
- Bathroom 36x6
- Bedroom 211x13
- Bedroom 312x10
Financial Details
- HOA
- None
- Annual taxes
- $6,453Tax year 2025
- Assessed value
- $696,900
- Parcel number
- M:0105 B:0109,2109036
Directions
Lynnfield St to Elmwood Cir
Listing Courtesy: Lamacchia Realty, Inc. - 9789933600
Presented by: Jonathan Mannion
Commute Calculator
Explore commute times from 8 Elmwood Circle, Peabody, MA 01960.