1826 E Whitton AvenuePhoenix, AZ 85016
SHELDON MANOR · Maricopa County
Listing Courtesy: eXp Realty - 8888977821
Description
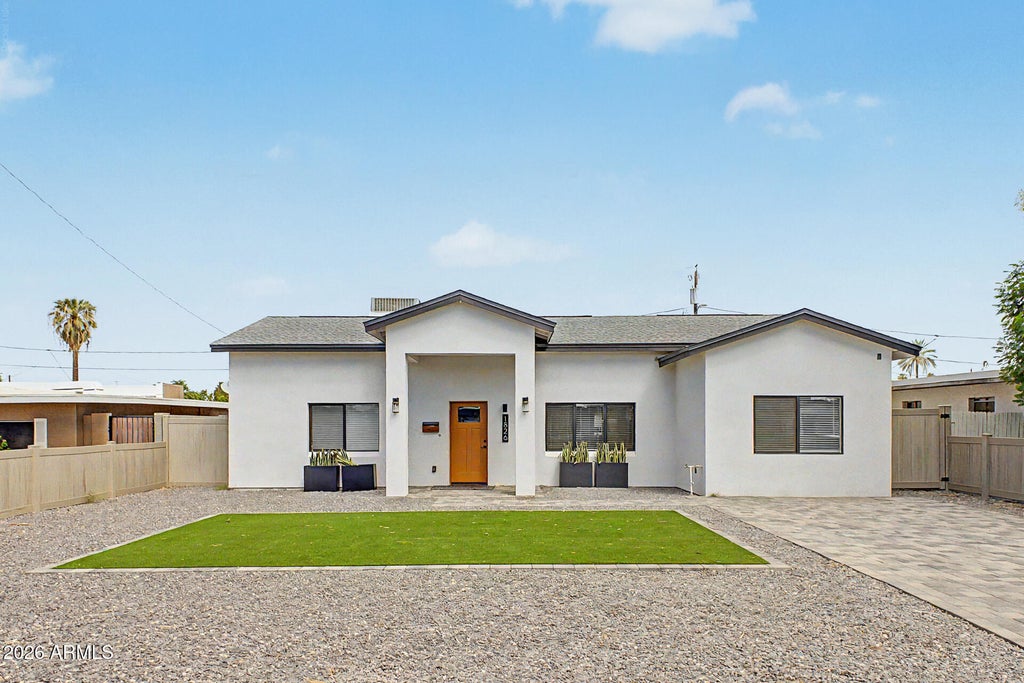
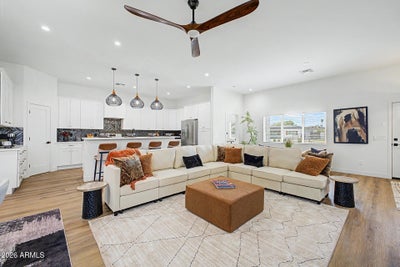
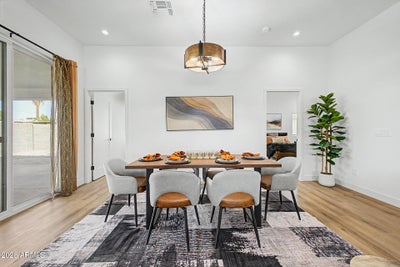
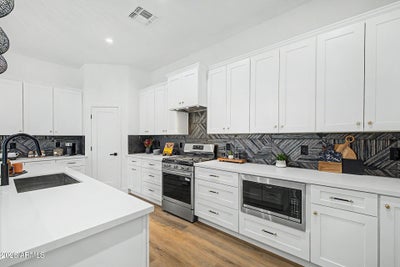
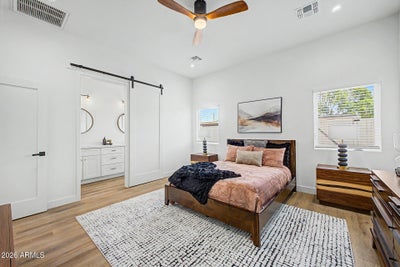
Seller offering up to $25,000 toward a rate buydown. Ask your agent for details on how this incentive could impact your monthly payment. New construction in the heart of Phoenix! This 4-bed, 2-bath home features vaulted ceilings, abundant natural light, LVP flooring and a modern fireplace. The kitchen offers white shaker cabinetry, quartz countertops, a large island, stainless steel appliances, gas range and walk-in pantry. The primary suite includes a walk-in closet with built-in storage, dual sinks and a glass-enclosed tiled shower. Enjoy a spacious laundry room, covered patio, low-maintenance turf, paver driveway and fenced backyard. Additional highlights include contemporary lighting, a statement backsplash and built-in laundry cabinetry. Open living spaces offer easy, everyday living.
Property Information
- Property type
- Residential
- Sub-type
- Single Family Residence
- Style
- Contemporary
- Year built
- 2025
- Stories
- 1
- Living area
- 1,787 Sq Ft
- Lot size
- 0.13 acres
- Parking spaces
- 2
- Days on market
- 37
- Listing #
- 7078969
Property Features
- Interior
- Double Vanity · Eat-in Kitchen · Breakfast Bar · Pantry · Kitchen Island · High Ceilings
- Appliances
- Dishwasher · Disposal · Refrigerator · Gas Cooktop · Microwave · Gas Range
- Cooling
- Ceiling Fan(s) · Central Air
- Heating
- Electric
- Flooring
- Vinyl
- Fireplace
- Free Standing
- Laundry
- Washer Hookup · Inside · Gas Dryer Hookup
- Fencing
- Back Yard
- Construction
- Stucco
- Roof
- Tile
- Windows
- Low Emissivity Windows · Screens · Double Pane Windows
- Community
- Sidewalks
- Sewer
- Public Sewer
- Water source
- Public
Rooms
- Bedroom15.0 x 9.0
- Bedroom 211.0 x 9.0
- Bedroom 313.0 x 11.0
- Dining Room18.0 x 10.0
- Kitchen21.0 x 11.0
- Living Room25.0 x 20.0
First
- Master Bedroom14.0 x 13.0
Schools
- Elementary
- Loma Linda Elementary School
- Middle
- Loma Linda Elementary School
- High
- North High School
Financial Details
- HOA
- None
- Annual taxes
- $1,749Tax year 2025
- Parcel number
- 119-27-154
Directions
From East Indian School, head south on N 19th St, turn right on to E Whitton Ave. Home is on the right

Last Updated: 2026-09-11T00:00:00.000Z
Commute Calculator
Explore commute times from 1826 E WHITTON Avenue, Phoenix, AZ 85016.