




909 5959 Spring Garden Road Unit 909Halifax, NS B3H 1Y5
Description
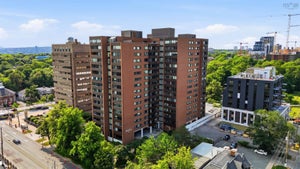
Welcome to Unit 909 at Embassy Towers Spacious Downtown Living! Experience the best of urban living in this updated 3-bedrm, 2-bath condo offering 1,300 + sq ft of comfortable living space in the heart of the Halifax Peninsula. Looking for a stylish home, low-maintenance lifestyle, or a fantastic investment, this spacious condo delivers. The open-concept layout is perfect for entertaining, featuring a renovated kitchen with granite countertops, stainless steel appliances, and a generous breakfast bar overlooking the dining and living areas. The inviting living room boasts a stunning floor-to-ceiling stone feature wall with a sleek electric fireplace, creating the perfect focal point for relaxing or hosting guests. The large primary bedroom offers plenty of space and privacy, while two additional bedrooms allow for family or guests. Two full bathrooms and abundant storage complete this functional layout. Embassy Towers is known for its exceptional amenities, including 24-hour concierge/security, a beautifully appointed lobby, rooftop terrace, outdoor swimming pool, heated underground parking (available to rent), and professional on-site management. Located just steps from the Halifax Public Gardens, universities, hospitals, shopping, restaurants, cafés, and the waterfront, you'll enjoy one of the city's most walkable and desirable locations. (id:31684)
Property Information
- Property type
- Residential
- Sub-type
- Apartment
- Year built
- 1967
- Stories
- 1
- Living area
- 1,359 Sq Ft
- Ownership
- Condo/Strata
- Listing #
- 202617130
Property Features
- Appliances
- Refrigerator · Dishwasher · Range
- Heating
- Baseboard · Electric
- Flooring
- Hardwood · Ceramic Tile
- Basement
- None
- Pool
- In Ground
- Parking
- Garage · Underground
- Construction
- Brick
- Sewer
- Public Sewer
- Water source
- Public
Rooms
Main level
- Primary Bedroom17.10x12.6
- 4pc Ensuite bath32
- 4pc Bathroom32
- Bedroom14.7x10.5
- Bedroom14.7x8.9
- Dining Room10.5x8.4
- Kitchen12.1x7.1
- Living Room21.7x11.7
Financial Details
- HOA
- $1,023 / MonthlyAssociation: Condo Corp # 19
- Parcel number
- 40369225
Directions
Robie Street turn left on Spring Garden.

Listing Courtesy: Exit Real Estate Professionals
Data Terms of Use
This website is operated by EXIT Realty, a brokerage who is a member of The Canadian Real Estate Association (CREA). The content on this website is owned or controlled by CREA. By accessing this website, the user agrees to be bound by these terms of use as amended from time to time, and agrees that these terms of use constitute a binding contract between the user, EXIT Realty, and CREA.
Copyright
The content on this website is protected by copyright and other laws, and is intended solely for the private, non-commercial use by individuals. Any other reproduction, distribution or use of the content, in whole or in part, is specifically prohibited. Prohibited uses include commercial use, “screen scraping”, “database scraping”, and any other activity intended to collect, store, reorganize or manipulate the content of this website.
Trademarks
REALTOR®, REALTORS®, and the REALTOR® logo are certification marks that are owned by REALTOR® Canada Inc. and licensed exclusively to The Canadian Real Estate Association (CREA). These certification marks identify real estate professionals who are members of CREA and who must abide by CREA’s By-Laws, Rules, and the REALTOR® Code. The MLS® trademark and the MLS® logo are owned by CREA and identify the professional real estate services provided by members of CREA.
Liability and Warranty Disclaimer
The information contained on this website is based in whole or in part on information that is provided by members of CREA, who are responsible for its accuracy. CREA reproduces and distributes this information as a service for its members, and assumes no responsibility for its completeness or accuracy.
Amendments
EXIT Realty may at any time amend these Terms of Use by updating this posting. All users of this site are bound by these amendments should they wish to continue accessing the website, and should therefore periodically visit this page to review any and all such amendments.
Halifax Market Statistics
How this home compares to 1,244 active listings in Halifax, NS
| Halifax median | This listing | |
|---|---|---|
| Median listing price | $633,136 | $430,000 |
| Median days on market | 56 | — |
| Median Sq Ft | 1,500 | 1,359 |
| Median price / Sq Ft | $407 | $316 |
Market statistics compiled from active EXIT Realty® and MLS listings in Halifax, NS.
Commute Calculator
Explore commute times from 909 5959 Spring Garden Road Unit 909, Halifax, NS B3H 1Y5.
More homes to consider
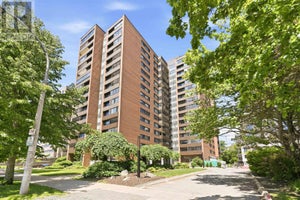
View similar homes View nearby homes$399,000
Similar3 bd, 2 ba, 1,306 Sq Ft
711 5959 Spring Garden Road Unit 711Halifax, NS B3H1Y5#29957486
$299,900
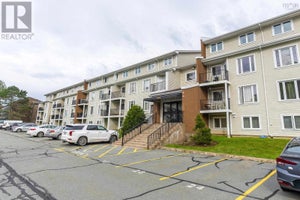
Nearby< 0.1 km1 bd, 1 ba, 804 Sq Ft
210 5959 Spring Garden Road Unit 210Halifax, NS B3H1Y5#30006859
$329,900
Nearby< 0.1 km1 bd, 1 ba, 742 Sq Ft
701 5959 Spring Garden Road Unit 701Halifax, NS B3H 1Y5#30257193



Similar Home Values
Comparable nearby listings and their asking prices.
| Address | Price | Beds | Baths | Sq Ft |
|---|---|---|---|---|
| 5959 Spring Garden Road 909, Halifax, NS | $430,000 | 3 | 2 | 1,359 |
| 711 5959 Spring Garden Road, Halifax, NS | $399,000 | 3 | 2 | 1,306 |
| 204 2080 Quingate Place, Halifax, NS | $425,000 | 2 | 2 | 1,103 |
| 1 5444 Victoria Road, Halifax, NS | $449,000 | 2 | 2 | 1,014 |