78 Bouchard StreetDieppe, NB E1A 9T9
Description
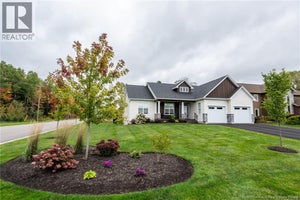
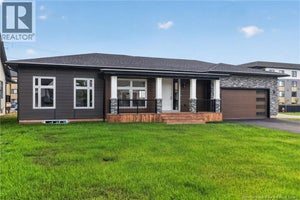
WELCOME HOME! This stunning property is sure to impress and offers the perfect setting to create lasting memories with family and friends. Located in one of the area's most sought-after, prestigious neighbourhoods, this home combines exceptional style, comfort, and functionality. From the moment you arrive, you'll appreciate the beautifully landscaped yard and charming covered front porchthe perfect spot to enjoy your morning coffee, rain or shine. Step inside to a spacious foyer that welcomes you into the heart of the home. The bright, open-concept living room features a cozy fireplace and flows seamlessly into the beautiful kitchen, making entertaining effortless. The oversized island is ideal for meal prep, casual dining, or gathering with loved ones, while the walk-in pantry provides plenty of storage for all your needs. The kitchen is truly ""chefs kiss"". The thoughtfully designed main floor offers 3 generous bedrooms and a stylish 4PC bathroom. Just off the kitchen, you'll find a practical mudroom, convenient laundry area, and direct access to the walk-in closet in the primary suite. Privately tucked away from the main living space, the spacious primary bedroom features a large walk-in closet and a luxurious 5PC ensuite, creating the perfect retreat. The home also features tray ceilings and 9ft ceilings throughout. The unfinished basement is a blank canvas, ready to be transformed into additional living space to suit your family's needs. Conveniently located close to shopping, restaurants, parks, Fox Creek Golf Course, and both English and French schools, this exceptional home offers the lifestyle you've been waiting for. BONUS: Electric Vehicle Charger. Don't miss your chance to make it yours! Call your REALTOR® today. (id:31684)
Property Information
- Property type
- Residential
- Sub-type
- Single Family Residence
- Structure type
- House
- Living area
- 2,078 Sq Ft
- Lot dimensions
- 802.3
- Ownership
- Freehold
- Listing #
- NB145233
Property Features
- Exterior
- Balcony
- Cooling
- Central Air · Heat Pump
- Heating
- Heat Pump
- Flooring
- Tile · Hardwood
- Parking
- Garage · Attached
- Lot features
- On Golf Course
- Construction
- Stone · Vinyl Siding
- Sewer
- Public Sewer
- Water source
- Public
Rooms
Main level
- Pantry7' x 9'6''
- 5pc Bathroom15'2'' x 9'6''
- 4pc Bathroom5'2'' x 7'7''
- Foyer11'7'' x 6'7''
- Bedroom16'7'' x 13'
- Bedroom11'5'' x 11'7''
- Bedroom11'2'' x 11'2''
- Kitchen22'11'' x 10'11''
- Laundry10'2'' x 8'10''
- Living Room16'11'' x 17'
Financial Details
- Annual taxes
- $9,345
- Parcel number
- 70656574
Directions
From Dieppe Blvd, Bouchard will be on your right if you're coming from Chartersville/Champlain St.

Listing Courtesy: EXIT Realty Associates
Data Terms of Use
This website is operated by EXIT Realty, a brokerage who is a member of The Canadian Real Estate Association (CREA). The content on this website is owned or controlled by CREA. By accessing this website, the user agrees to be bound by these terms of use as amended from time to time, and agrees that these terms of use constitute a binding contract between the user, EXIT Realty, and CREA.
Copyright
The content on this website is protected by copyright and other laws, and is intended solely for the private, non-commercial use by individuals. Any other reproduction, distribution or use of the content, in whole or in part, is specifically prohibited. Prohibited uses include commercial use, “screen scraping”, “database scraping”, and any other activity intended to collect, store, reorganize or manipulate the content of this website.
Trademarks
REALTOR®, REALTORS®, and the REALTOR® logo are certification marks that are owned by REALTOR® Canada Inc. and licensed exclusively to The Canadian Real Estate Association (CREA). These certification marks identify real estate professionals who are members of CREA and who must abide by CREA’s By-Laws, Rules, and the REALTOR® Code. The MLS® trademark and the MLS® logo are owned by CREA and identify the professional real estate services provided by members of CREA.
Liability and Warranty Disclaimer
The information contained on this website is based in whole or in part on information that is provided by members of CREA, who are responsible for its accuracy. CREA reproduces and distributes this information as a service for its members, and assumes no responsibility for its completeness or accuracy.
Amendments
EXIT Realty may at any time amend these Terms of Use by updating this posting. All users of this site are bound by these amendments should they wish to continue accessing the website, and should therefore periodically visit this page to review any and all such amendments.
Commute Calculator
Explore commute times from 78 Bouchard Street, Dieppe, NB E1A 9T9.