5667 Johnson StArvada, CO 80002
HIGHLAND HOMES · Jefferson County
Description
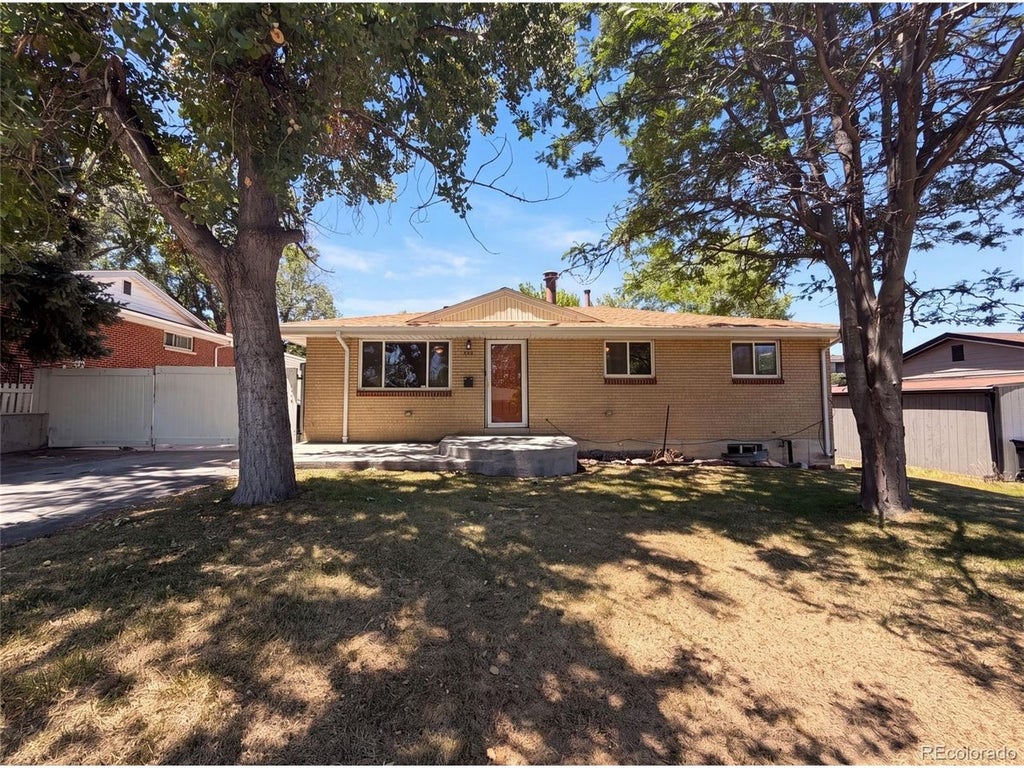
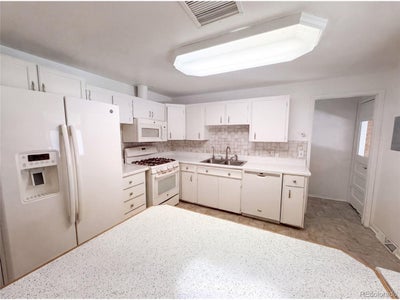
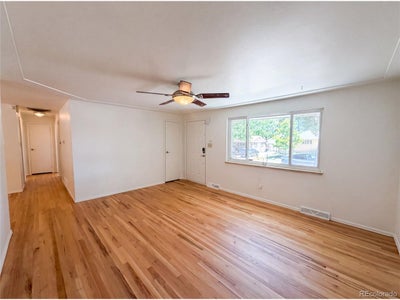
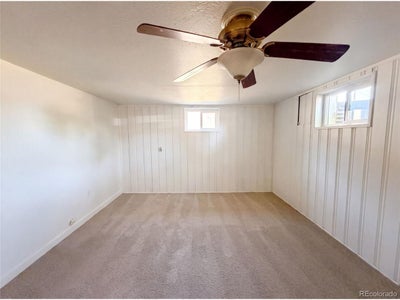
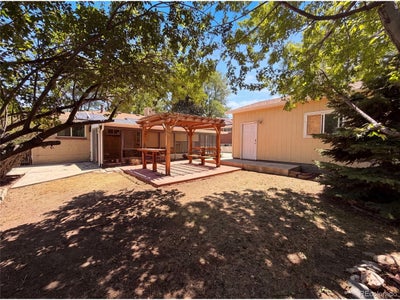
5667 Johnson St is a one-story Arvada ranch home with hardwood and carpeted interiors throughout. The kitchen provides ample cabinetry and counter space for meal preparation, with appliances set within a functional layout. The main living area centers on hardwood flooring, while a separate living space includes a wood-burning stove that adds warmth during colder months. A dedicated dining area connects to the kitchen for everyday meals. The bedrooms include closets for storage, and the full bathroom features a tiled tub-and-shower combination. An enclosed sunroom extends the usable indoor space, and a fully fenced backyard with a covered deck offers room for outdoor activities. A detached two-car garage completes this well-maintained residence with practical amenities throughout.. Included 100-Day Home Warranty with buyer activation
Property Information
- Property type
- Residential
- Sub-type
- Single Family Residence
- Year built
- 1959
- Living area
- 1,120 Sq Ft
- Lot size
- 0.17 acres
- Garage spaces
- 2
- Days on market
- 90
- MLS® Listing#
- 2629340
Property Features
- Appliances
- Microwave
- Cooling
- Evaporative Cooling
- Heating
- Forced Air
- Basement
- Partial
- Parking
- Detached
- Lot features
- Sloped
- Construction
- Brick
- Roof
- Composition
- Utilities
- Natural Gas Available · Electricity Available
- Sewer
- Public Sewer
Rooms
Main
- Primary Bedroom
- Bedroom 2
- Bedroom 3
- Bedroom 4
Schools
- Elementary
- Arvada K-8
- Middle
- Arvada K-8
- High
- Arvada
Financial Details
- HOA
- None
- Annual taxes
- $3,799Tax year 2025
Directions
Head east on 58th Ave Right on Independence St Right on 57th Pl Left on Johnson St Home on right
Open Houses
- 9:00 AM–7:00 PMAdd to calendar
- 9:00 AM–7:00 PMAdd to calendar
- 9:00 AM–7:00 PMAdd to calendar
Commute Calculator
Explore commute times from 5667 Johnson St, Arvada, CO 80002.







 PUBLISHER'S NOTICE: All real estate advertised herein is subject to the Federal Fair Housing Act and the Colorado Fair Housing Act, which Acts make it illegal to make or publish any advertisement that indicates any preference, limitation, or discrimination based on race, color, religion, sex, handicap, familial status, or national origin.