4901 Myra DrHermitage, TN 37076
Riverbrook · Davidson County
Description
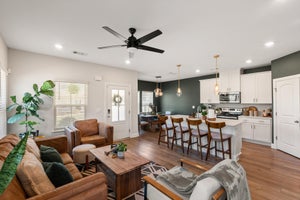
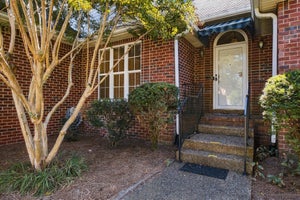
🎄🏡 All I want for Christmas is… a NEW HOME! 🎁✨ Move in ready=More Money for What Matters!! The HOA maintains all landscaping and mows the grass. More living, less maintaining in this detached single family home with a two car garage! Spend less time on yardwork and more time on your fun weekend plans! There's room to spread out in the 2,208 sq ft! Walk-in closets in every bedroom and tile in both full baths and laundry room! Upstairs bonus room is flexible for every day life. Use the bonus room as an office, entertainment room, creative studio, or second living space. 3 additional features you may have overlooked: all appliances remain, including the washer and dyer, incredible walk in closet in the primary bedroom, and double vanities in both upstairs bathrooms! The kitchen is the real star of this home with a huge island, walk-in pantry, stainless appliances, granite counters, and tile backsplash. Built in 2022, all major systems are just 4 years old. Love to walk your dog before work, on a lunch break or when you get home? The neighborhood sidewalks and underground utilities elevate your walks to the next level of enjoyment. Park your car in the two car rear entry garage to keep it out of the elements. Make the seasons more enjoyable by parking in the garage! In the summer months, enjoy the neighborhood pool and cabana! Tired of a long commute? You're only 6 minutes from the Music City Star, making trips to downtown Nashville simple and stress-free. Everything you need is close by, with shopping, restaurants, and entertainment just minutes away in Hermitage and Mt. Juliet. Love to travel? Nashville International Airport is just 12 minutes away! Please note all furniture is all virtually staged. 📩 Ready to see it in person? Let's schedule your private tour today!
Property Information
- Property type
- Residential
- Sub-type
- Single Family Residence
- Year built
- 2022
- Stories
- 2
- Living area
- 2,208 Sq Ft
- Lot size
- 0.03 acres
- Garage spaces
- 2
- Parking spaces
- 2
- Days on market
- 3
- MLS® Listing#
- 3636660
Property Features
- Interior
- Ceiling Fan(s) · High Ceilings · Open Floorplan · Pantry · Walk-In Closet(s) · High Speed Internet · Kitchen Island
- Appliances
- Oven · Electric Range · Dishwasher · Disposal · Dryer · Microwave · Refrigerator · Stainless Steel Appliance(s) · Washer
- Cooling
- Ceiling Fan(s) · Central Air · Electric
- Heating
- Central · Electric
- Flooring
- Carpet · Tile
- Basement
- None
- Parking
- Garage Door Opener · Garage Faces Rear · Driveway · Attached
- Laundry
- Electric Dryer Hookup · Washer Hookup
- Patio
- Porch · Covered
- Foundation
- Slab
- Security
- Smoke Detector(s) · Closed Circuit Camera(s)
- Community
- Sidewalks
- Utilities
- Electricity Available · Water Available · Underground Utilities
- Sewer
- Public Sewer
- Water source
- Public
Rooms
- Recreation Room14x13
- Other Room7x6
- Bedroom 117x15
- Bedroom 212x10
- Bedroom 311x10
- Dining Room16x10
- Kitchen16x8
- Living Room22x16
Schools
- Elementary
- Dodson Elementary
- Middle
- DuPont Tyler Middle
- High
- McGavock Comp High School
Financial Details
- HOA
- $162 / Monthly
- Annual taxes
- $3,115
- Parcel number
- 086120E24200CO
Directions
I40 to Exit 221B Old Hickory Blvd. Right onto Central Pike. Left onto Tulip Grove Road. Right onto Myra Drive. Home is on the right.

Listing Courtesy: Mullins Realty Group, LLC - 6155065575
Last Updated: 2026-11-14T00:00:00.000Z
Data Terms of Use
Commute Calculator
Explore commute times from 4901 Myra Dr, Hermitage, TN 37076.