


611 Marlyn DrivePrattville, AL 36067
Melmar Estates · Autauga County
Description
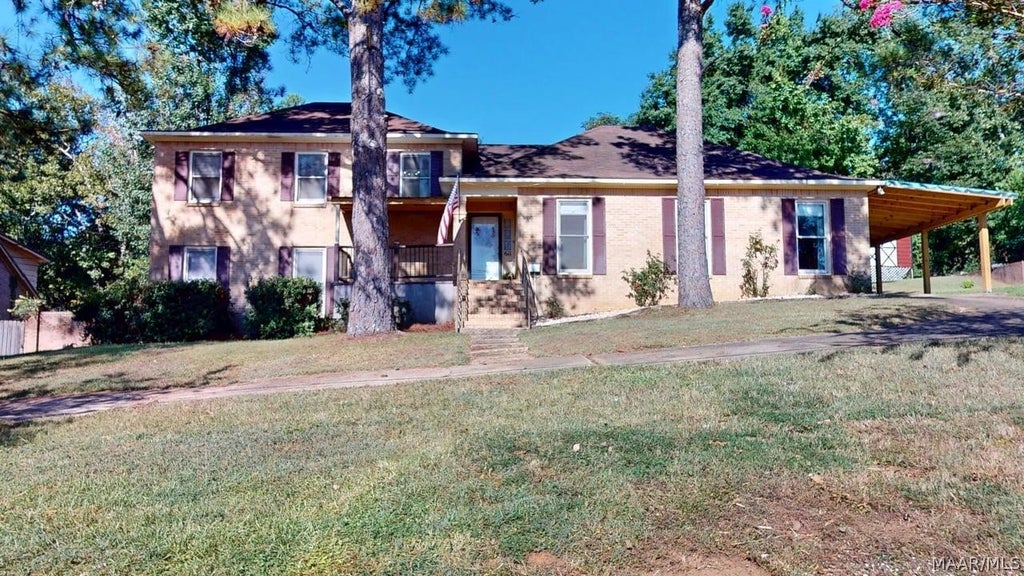
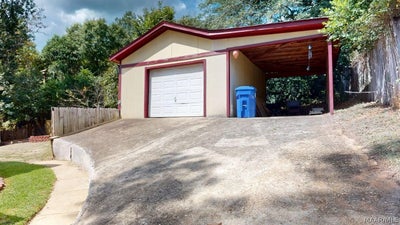
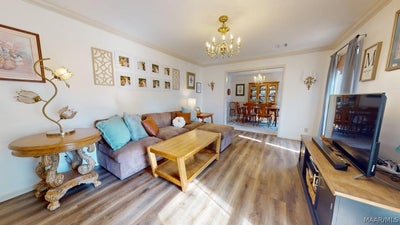
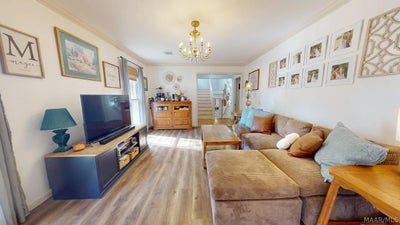
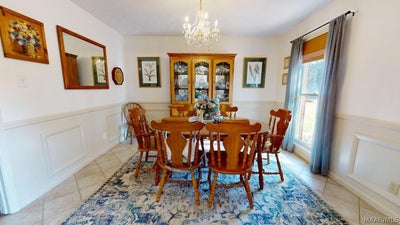
Welcome to 611 Marlyn Drive, a spacious split-level home nestled among the rolling hills of Melmar Estates in Prattville. With multiple living areas, flexible spaces, and thoughtful updates throughout, this home offers plenty of room to spread out. The main level features a formal living room, dining room, and an updated kitchen with quartz countertops, and ample cabinet space. A spacious den provides an additional gathering space, while the sunroom in the rear of the home offers even more room to relax, entertain, or enjoy views of the backyard. Downstairs, the oversized primary suite feels like its own private retreat, featuring an updated bath with a dual-sink vanity and updated shower, along with an oversized walk-in closet offering an impressive amount of storage. Just off the primary suite is a smaller bedroom that could serve as a home office, nursery, dressing room, or flex space. Upstairs you'll find two additional guest bedrooms and a full guest bath, where a vintage avocado-green tub and shower provides an unexpected dose of retro character. Additional features include an updated half bath off the laundry room, a large workshop in the backyard, and a newly installed carport. The HVAC system was replaced in July 2024. With its distinctive split-level floorplan, generous living spaces, flexible rooms, sunroom, workshop, modern updates, and touches of original character, 611 Marlyn Drive offers plenty of space and possibilities.
Property Information
- Property type
- Residential
- Sub-type
- Single Family Residence
- Style
- SplitLevel
- Year built
- 1974
- Living area
- 2,387 Sq Ft
- Lot size
- 0.38 acres
- Lot dimensions
- 154 x 106 x 154 x 106
- Days on market
- 15
- MLS® Listing#
- 590144
Property Features
- Interior
- Double Vanity · Walk-In Closet(s) · High Speed Internet
- Appliances
- Dishwasher · Electric Cooktop · Electric Oven · Electric Water Heater · Plumbed For Ice Maker
- Cooling
- Central Air · Electric
- Heating
- Central · Electric
- Flooring
- Carpet · Tile · Vinyl · Wood
- Fireplace
- None
- Pool
- None
- Parking
- Attached Carport · Driveway
- Patio
- Covered · Enclosed · Patio
- Fencing
- Privacy · Fenced
- Lot features
- City Lot · Subdivided
- Construction
- Brick
- Foundation
- Slab
- Utilities
- Cable Available · Electricity Available
- Sewer
- Public Sewer
- Water source
- Public
Schools
- Elementary
- Prattville Primary School
- Middle
- Prattville Junior High School,
- High
- Prattville High School
Financial Details
- HOA
- None
- Parcel number
- 19-03-05-2-003-003-000-0
Directions
From I-65, Drive West on Cobbs Ford Rd., Right on Hwy. 31, Left on Wetumpka St., Right on Northington, Left on E 6th St., Right on Upper Kingston, Left on Melmar Dr., Right on Marlyn.

Listing Courtesy: Thomas & Land Real Est Grp LLC - 3343566310
Last Updated: 2026-09-03
Prattville Market Statistics
How this home compares to 122 active listings in Prattville, AL
| Prattville median | This listing | |
|---|---|---|
| Median listing price | $318,421 | $275,000 |
| Median days on market | 47 | 15 |
| Median Sq Ft | 2,283 | 2,387 |
| Median price / Sq Ft | $144 | $115 |
Market statistics compiled from active EXIT Realty® and MLS listings in Prattville, AL.
Commute Calculator
Explore commute times from 611 Marlyn Drive, Prattville, AL 36067.
More homes to consider
View similar homes View nearby homes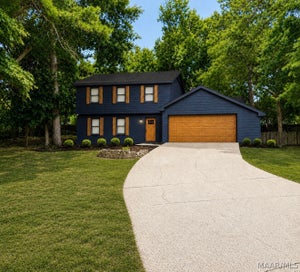


Similar Home Values
Comparable nearby listings and their asking prices.
| Address | Price | Beds | Baths | Sq Ft |
|---|---|---|---|---|
| 708 Waverly Lane, Prattville, AL | $287,000 | 4 | 3 | 2,292 |
| 388 KINGSTON RIDGE Road, Prattville, AL | $299,900 | 4 | 3 | 2,106 |
| 820 Dunvegan Drive, Prattville, AL | $239,900 | 4 | 2 | 2,344 |
| 623 Marlyn Drive, Prattville, AL | $259,900 | 3 | 2 | 2,160 |


