7 Callaghan PlaceParadise, NF A1L 1X2
Description
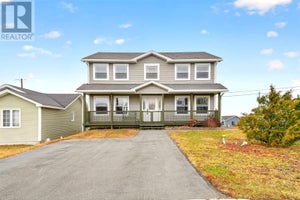
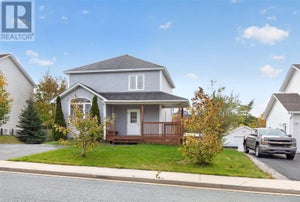
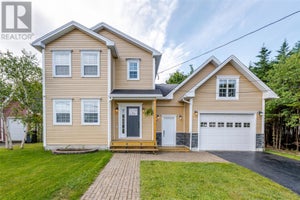
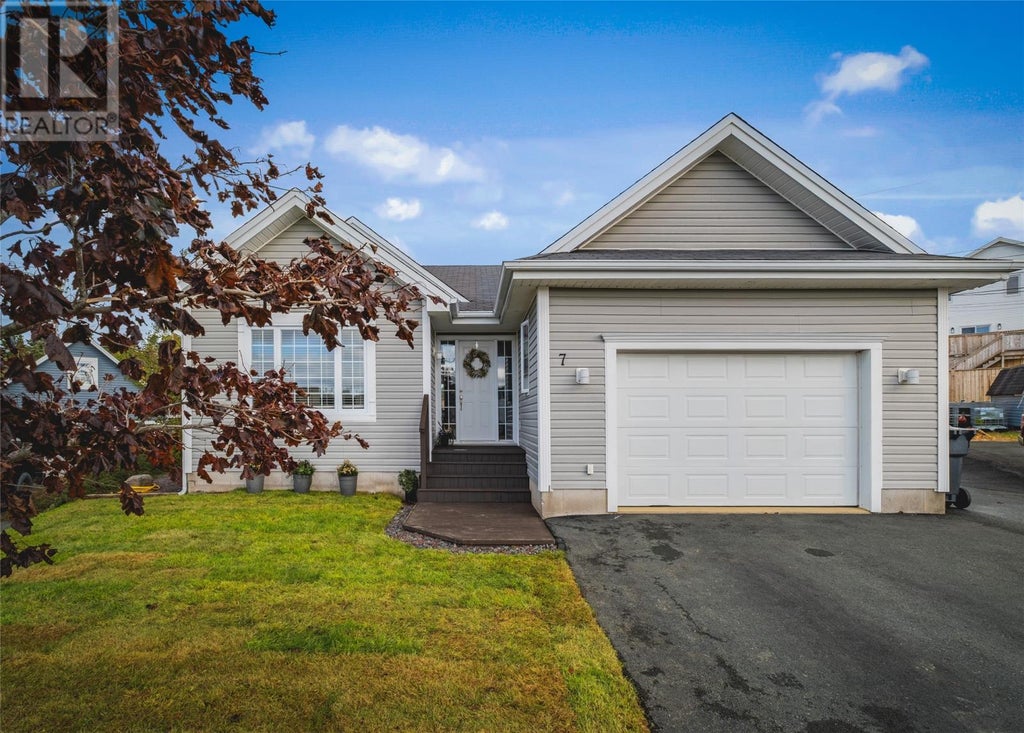
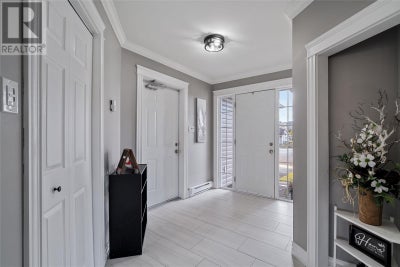
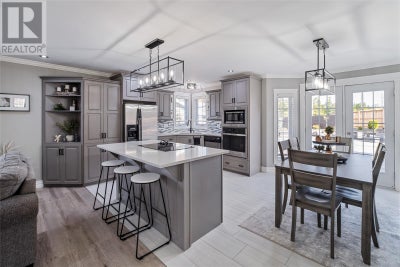
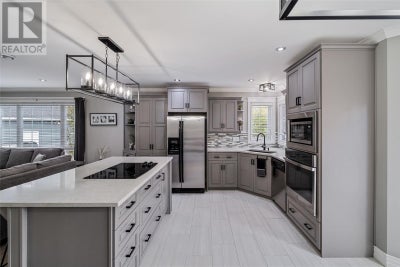
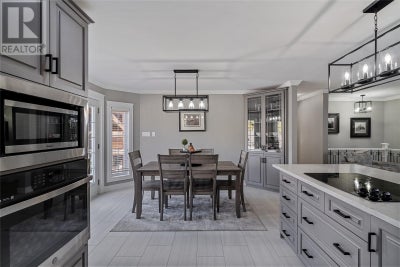
A piece of Paradise! With a backyard oasis, this modern & upgraded Bungalow is a rare find… from Quartz counter tops in the kitchen to the refreshing inground pool and outdoor/indoor entertaining/relaxing areas! This well cared for open concept has 4-bedrooms (primary with walk-in closet & ensuite with double sinks, tiled shower & jacuzzi) and 3-bathrooms. The basement is fully developed with a cozy rec room with wet-bar, a full bathroom, 3-bedrooms and has fantastic areas for extra storage. With rear-yard access if you needed it, the backyard space is a dream… you will certainly get the most out of your Summer! There is an inground pool (new liner 2026), pool house and multiple areas for entertaining or relaxing. There is also an awesome area just outside the fence where you can sit and enjoy nature and the calming sound of a stream flowing by. Some highlights/upgrades include: quartz counter tops in kitchen, 2-sided propane fireplace, crown moldings, access from garage to basement, main floor laundry, bright/functional office right off the large porch/entry, speaker system in rec-room and some pot-lights in the eaves. This home’s location is in the fast growing Town of Paradise, here you can enjoy walking trails and other recreational facilities, shopping, restaurants (like Cajones, Pur & Simple, Coffee Matters & CakeyHand dessert shop) and a craft beer (Banished Brewing). (id:31684)
Property Information
- Property type
- Residential
- Sub-type
- Single Family Residence
- Structure type
- House
- Year built
- 2006
- Stories
- 1
- Living area
- 2,624 Sq Ft
- Lot dimensions
- .28 Acre
- Ownership
- Freehold
- Listing #
- 1304513
Property Features
- Appliances
- Dishwasher
- Heating
- Fireplace Insert · Electric · Propane
- Flooring
- Varies
- Fireplace
- Insert · Propane
- Pool
- In Ground
- Parking
- Attached
- Fencing
- Fenced
- Construction
- Vinyl Siding
- Roof
- Asphalt · Shingle
- Sewer
- Public Sewer
- Water source
- Public
Rooms
Main level
- Eat in kitchen19.8x20
- Primary Bedroom16.8x12.6
- Living Room18x19.8
- Office12.8x14.2
Basement
- Bedroom15x9.8
- Bedroom14.4x9.8
- Bedroom14.8x9.8
Financial Details
- Annual taxes
- $3,634

Listing Courtesy: HomeLife Experts Realty Inc.
Data Terms of Use
This website is operated by EXIT Realty Aspire, a brokerage who is a member of The Canadian Real Estate Association (CREA). The content on this website is owned or controlled by CREA. By accessing this website, the user agrees to be bound by these terms of use as amended from time to time, and agrees that these terms of use constitute a binding contract between the user, EXIT Realty Aspire, and CREA.
Copyright
The content on this website is protected by copyright and other laws, and is intended solely for the private, non-commercial use by individuals. Any other reproduction, distribution or use of the content, in whole or in part, is specifically prohibited. Prohibited uses include commercial use, “screen scraping”, “database scraping”, and any other activity intended to collect, store, reorganize or manipulate the content of this website.
Trademarks
REALTOR®, REALTORS®, and the REALTOR® logo are certification marks that are owned by REALTOR® Canada Inc. and licensed exclusively to The Canadian Real Estate Association (CREA). These certification marks identify real estate professionals who are members of CREA and who must abide by CREA’s By-Laws, Rules, and the REALTOR® Code. The MLS® trademark and the MLS® logo are owned by CREA and identify the professional real estate services provided by members of CREA.
Liability and Warranty Disclaimer
The information contained on this website is based in whole or in part on information that is provided by members of CREA, who are responsible for its accuracy. CREA reproduces and distributes this information as a service for its members, and assumes no responsibility for its completeness or accuracy.
Amendments
EXIT Realty Aspire may at any time amend these Terms of Use by updating this posting. All users of this site are bound by these amendments should they wish to continue accessing the website, and should therefore periodically visit this page to review any and all such amendments.
Commute Calculator
Explore commute times from 7 Callaghan Place, Paradise, NF A1L 1X2.