150 Julia RdGuffey, CO 80820
M&B · Park County
Description
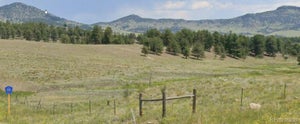
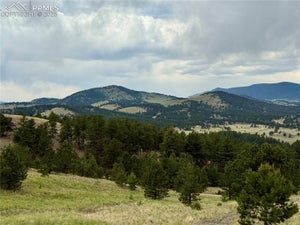
This sprawling 35-acre ranch features a custom-built home with warm aspen wall coverings and Brazilian cherry hardwood floors throughout. Step inside to a vaulted ceiling and open-concept kitchen-living area. A wood-burning stove keeps the space cozy on snowy evenings, while the chef's kitchen shines with high-end appliances, a custom maple island, and thoughtfully designed workspaces.The spacious primary suite offers direct access to a covered patio-ideal for morning coffee. Enjoy a generous walk-in closet with custom shelving and a luxurious ensuite bath featuring a one-of-a-kind vanity with brass sink and hardware, a tiled shower, and a deep soaking tub. Just off the living room is clever under-stair storage for countertop appliances or anything else you need. Down the hall you'll find a well-equipped pantry tailored for serious cooks, with custom shelving for greenhouse harvests, plus a second full bath with a large walk-in shower and tile surround. At the end of the hall, the guest bedroom provides breathtaking mountain views and a large closet accented by handcrafted reclaimed-wood barn doors.Upstairs, a large loft with wood-and-wrought-iron railing overlooks the mountainscape through a huge viewing window. This flexible space can be your bedroom, office, or playroom-make it yours.Step onto the covered front porch and take in the 2-acre pasture to the east. Turn-key ranch infrastructure includes a 36x44 barn with front porch, solar battery system powering the entire property, tack room, storage, and two animal bays. Adjacent is a half-acre fenced paddock currently used for dogs and sheep. Follow the path to a 16x60 loafing shed, your chicken coop, a productive outdoor garden, and the gardener's dream: a 30x20 greenhouse.This property was built and tended as a forever home. Now it's time for someone new to continue the ranch dream-or create their own.
Property Information
- Property type
- Residential
- Sub-type
- Mixed Use
- Year built
- 2021
- Living area
- 2,337 Sq Ft
- Lot size
- 35.01 acres
- Garage spaces
- 2
- Days on market
- 152
- MLS® Listing#
- 4183313
Property Features
- Interior
- Cathedral Ceiling(s) · Open Floorplan · Pantry · Walk-In Closet(s) · Kitchen Island
- Exterior
- Dog Run
- Appliances
- Refrigerator · Microwave · Disposal · Solar Hot Water
- Cooling
- Ceiling Fan(s) · Attic Fan
- Heating
- Forced Air · Wood Stove
- Fireplace
- Free Standing · Family Room
- Parking
- Detached
- Patio
- Patio
- Fencing
- Fenced · Other
- Lot features
- Wooded · Sloped
- Construction
- Frame · Metal Siding
- Roof
- Metal
- Other structures
- Shed(s) · Outbuilding
- Utilities
- Electricity Available · Propane · Cable Available
- Sewer
- Septic Tank
- Water source
- Well
Rooms
Main
- Primary Bedroom13x12
- Bedroom 312x12
- Family Room20x20
- Kitchen22x12
- Laundry10x7
Upper
- Bedroom 230x22
Schools
- Elementary
- Edith Teter
- Middle
- Guffey Charter
- High
- South Park
Financial Details
- HOA
- None
- Annual taxes
- $2,791Tax year 2025
Directions
FROM HWY 9 TAKE CR 102 NORTH, THEN EAST ON 8TH CONTINUE ON CR 102. HEAD EAST EAST ON JULIA RD, HOME IS ON THE NORTH.
Commute Calculator
Explore commute times from 150 Julia Rd, Guffey, CO 80820.







 PUBLISHER'S NOTICE: All real estate advertised herein is subject to the Federal Fair Housing Act and the Colorado Fair Housing Act, which Acts make it illegal to make or publish any advertisement that indicates any preference, limitation, or discrimination based on race, color, religion, sex, handicap, familial status, or national origin.