
10912 Checo WayPeyton, CO 80831
El Paso County
Description
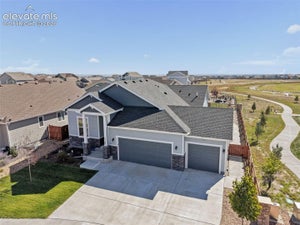
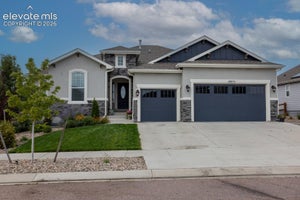
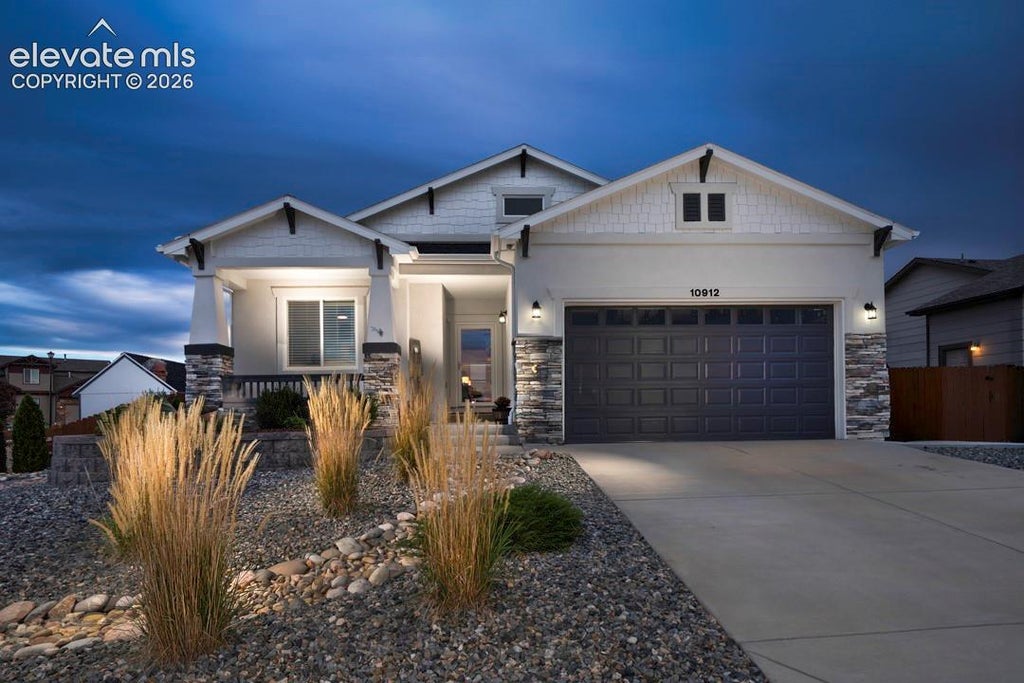
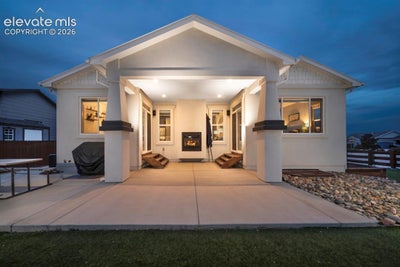
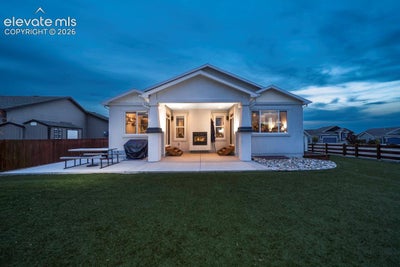
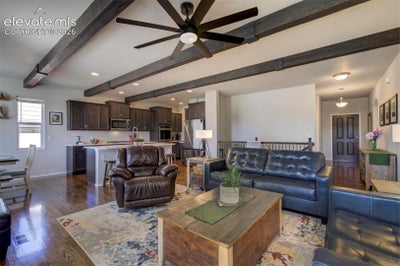
10,000 PRICE ADJUSTMENT! This is as low as the price will go before they decide to become landlords. Meticulously maintained is an understatement!! This 5-bedroom, 3-bath raised ranch style home offers a fantastic main-level living open floorplan. When stepping inside you will first be impressed by the amazing hardwood floors, with the bright natural light making them glow. When walking into the kitchen you will notice the quartz countertops, gourmet kitchen with double oven, gas stove and huge pantry as well as an eat in breakfast bar with enough room for a table set for 10. When walking out to the newly zeroscaped back yard you will see the beautiful, double-sided gas fireplace where you can enjoy the oversized covered patio with extended uncovered area where you can also soak up the sun. The main-level living room includes wood beams, can lighting & the amazing hardwood floors which lead the way to the primary suite that features a separate exit to the large beautifully landscaped, low-maintenance backyard on a corner lot in a cul-de-sac, with a tuff shed included that you wont need to store a lawnmower in because you wont need it. The additional bedroom, full bath & laundry room complete the main level. Downstairs, you'll find 3 additional bedrooms and a huge family room, including two custom-built loft beds and a built-in office area that makes great use of the additional space, full bathroom. The wet bar and large space can make it a great gathering area that can be used any way you would like. This Meridian Ranch beauty is conveniently located near parks, schools, trails, and Schriever SFB, Peterson SFB. This sought after community has a brand new field house for indoor sports, a gym and daycare, a huge rec center with a fabulous gym, an indoor, outdoor pool with a large children's area and lazy river, along with a daycare for all ages. This home and community is a perfect place to begin your next chapter.
Property Information
- Property type
- Residential
- Sub-type
- Single Family Residence
- Style
- Ranch
- Year built
- 2019
- Living area
- 3,140 Sq Ft
- Lot size
- 0.21 acres
- Garage spaces
- 2
- Days on market
- 65
- MLS® Listing#
- 5255234
Property Features
- Interior
- Pantry · Wet Bar
- Exterior
- Storage
- Appliances
- Dishwasher · Disposal · Range · Refrigerator · Self Cleaning Oven · Microwave
- Cooling
- Ceiling Fan(s) · Central Air
- Heating
- Forced Air
- Flooring
- Carpet · Wood
- Fireplace
- Gas
- Basement
- Full · Partially Finished
- Parking
- Concrete · Driveway · Garage Door Opener · Attached
- Patio
- Covered
- Fencing
- Back Yard
- Lot features
- Landscaped · Cul-De-Sac · Level · Corner Lot
- Construction
- Frame · Stucco
- Roof
- Shingle
- Other structures
- Shed(s)
- Utilities
- Electricity Connected
Rooms
Basement
- Bathroom (Full)6.0x10.0
- Bedroom11.0x14.0
- Bedroom12.0x13.0
- Family Room26.0x18.0
Main
- Bathroom (Full)10.0x9.0
- Bathroom (3/4)5.0x9.0
- Bedroom11.0x11.0
- Dining Room10.0x12.0
- Kitchen19.0x9.0
- Laundry7.0x6.0
- Living Room19.0x17.0
- Master Bedroom17.0x13.0
Financial Details
- HOA
- $100 / Annually
- Annual taxes
- $3,869Tax year 2025
- Parcel number
- 4219401027

Listing Courtesy: NextHome Elevation - 7196026981
Commute Calculator
Explore commute times from 10912 Checo Way, Peyton, CO 80831.







 PUBLISHER'S NOTICE: All real estate advertised herein is subject to the Federal Fair Housing Act and the Colorado Fair Housing Act, which Acts make it illegal to make or publish any advertisement that indicates any preference, limitation, or discrimination based on race, color, religion, sex, handicap, familial status, or national origin.