21 Cascade Circle 21Kennebunk, ME 04043
Wildwood at Terrace Green · York County
Description
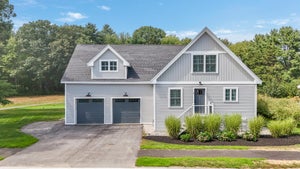
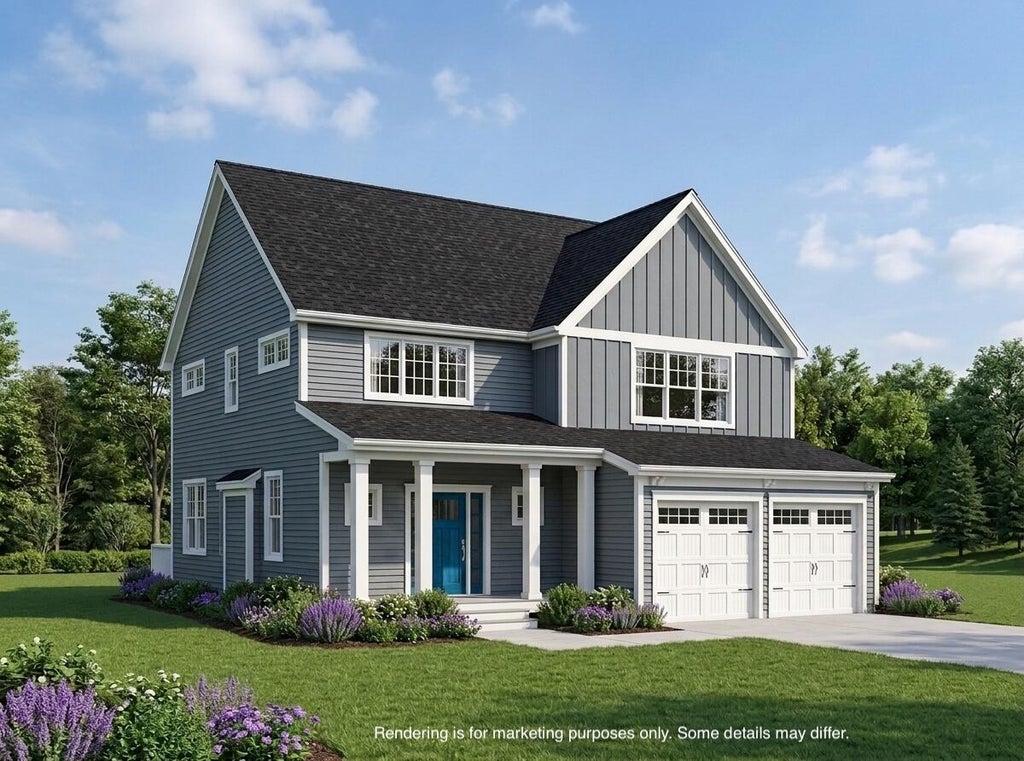
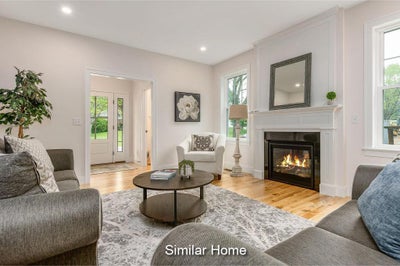
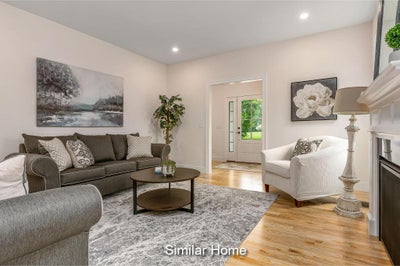
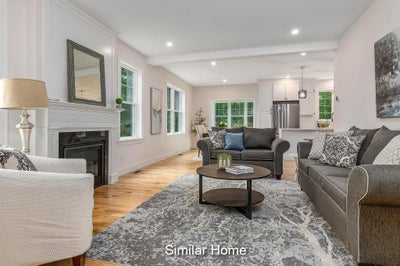
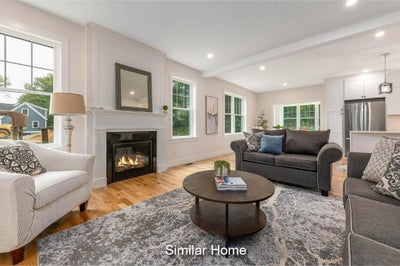
We are excited to introduce the SHELLEY house plan, a stunning 2,516 square foot home that blends thoughtful design with modern functionality and is part of our Main Level Suite Collection. This spacious, open-concept layout is perfect for both everyday living and entertaining. The first floor features a generous kitchen, living room, and a separate dining area, all complemented by 9' ceilings, creating an inviting atmosphere for family gatherings and social occasions. There is also a 1st Floor Bedroom with ensuite. Enjoy morning coffees on your deck right off the dining room. Upstairs, you'll find beautifully proportioned bedrooms, each with ample closet space. The primary suite includes dual walk-in closets, offering a truly private retreat. For those working from home, the roomy loft provides an inspiring space, bathed in natural light. An ideal setting for productivity or relaxation. With the expert guidance of our award-winning team, you'll have access to a wide range of choices in our exquisite Design Center, where you can tailor every detail to make your home truly yours. Welcome to Wildwood at Terrace Green! Nestled directly on the Mousam River, this stunning community offers kayak access, a nature lookout, four resident parks, a pavilion, and is conveniently located near several of southern Maine's beautiful beaches. With easy access to I-95, it's truly the perfect blend of nature and convenience. Energy-efficient and thoughtfully designed, your new home is just minutes from local amenities and Maine's pristine coastal beaches. Set your roots in this idyllic setting and experience Maine living at its best, where comfort, convenience, and beauty come together. Maine--the way life should be!
Property Information
- Property type
- Residential
- Sub-type
- Single Family Residence
- Style
- Colonial
- Year built
- 2026
- Living area
- 2,516 Sq Ft
- Lot size
- 0.36 acres
- Garage spaces
- 2
- Zoning
- res
- Days on market
- 74
- MLS® Listing#
- 1673325
Property Features
- Interior
- Walk-In Closet(s) · Master Downstairs
- Appliances
- Dishwasher · Microwave · Electric Range · ENERGY STAR Qualified Appliances · Tankless Water Heater
- Cooling
- Central Air
- Heating
- Propane · Forced Air
- Flooring
- Carpet · Tile · Hardwood
- Basement
- Interior Entry · Full · Unfinished
- Parking
- Paved · Garage Door Opener · Inside Entrance
- Laundry
- Main Level · Washer Hookup
- Patio
- Deck
- Lot features
- Near Golf Course · Subdivided · Level · Open Lot
- Construction
- Vinyl Siding · Frame
- Roof
- Shingle
- Windows
- Low Emissivity Windows
- Utilities
- Propane
- Sewer
- Private Sewer
- Water source
- Public
Rooms
First
- Primary Bedroom14.3x13.3
- Dining Room10.4x13.7
- Kitchen14.0x13.3
- Living Room12.1x15.0
Second
- Primary Bedroom16.3x16.11
- Bedroom 313.11x13.3
- Bedroom 416.0x13.0
Financial Details
- HOA
- $190 / Monthly
- Annual taxes
- $1Tax year 2026
Open Houses
- 11:00 AM–2:00 PMAdd to calendar
- 11:00 AM–2:00 PMAdd to calendar
- 11:00 AM–2:00 PMAdd to calendar

Commute Calculator
Explore commute times from 21 Cascade Circle 21, Kennebunk, ME 04043.