


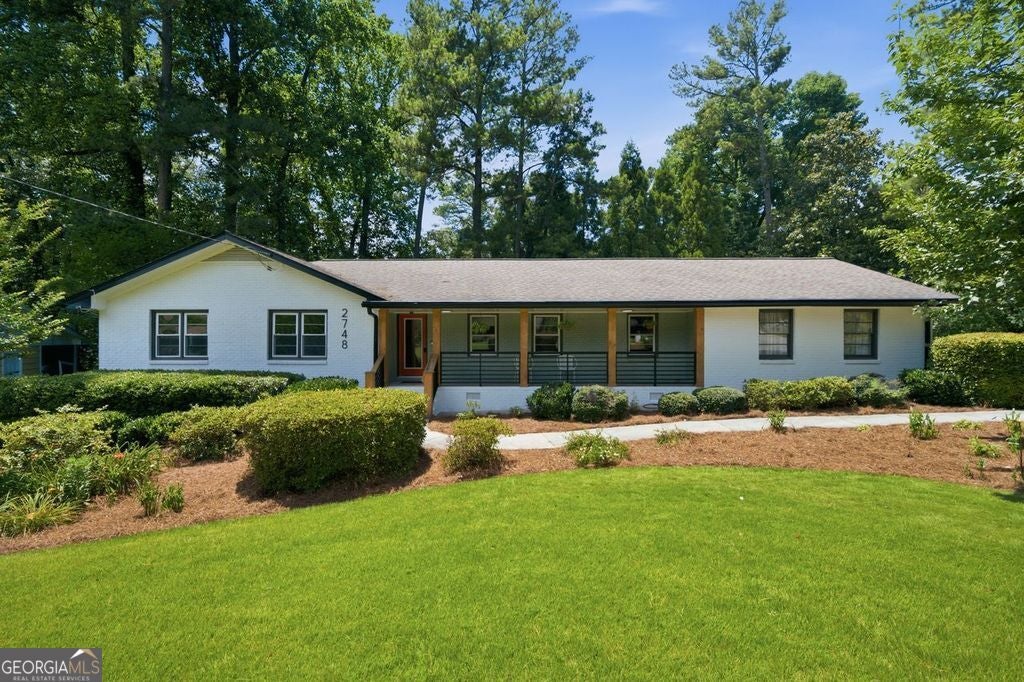


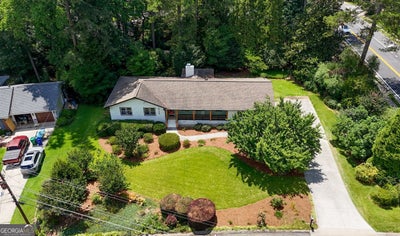
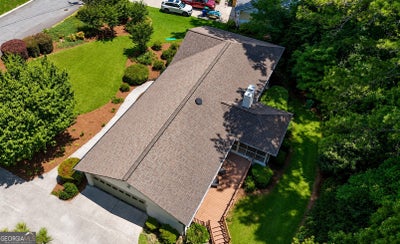
2748 Peppermint DrTucker, GA 30084
Forest Pines · DeKalb County
Description
Where timeless design meets refined, contemporary living in the heart of Tucker. This fully renovated residence offers exceptional flexibility with a fully finished basement featuring a kitchenette, spacious family room, private bedroom, full bathroom, and bonus room ideal for a game room, media room, or home theater-perfect for multi-generational living, guests, a private retreat, or additional entertaining space. Thoughtfully redesigned with intention and style, the home showcases clean lines, warm wood tones, and an effortless connection between spaces, complemented by carefully curated finishes throughout. Rich hardwood floors flow throughout, while a striking fireplace anchors the space, blending architectural character with modern comfort. Mid-century-inspired design elements are thoughtfully woven throughout, creating warmth and a distinctive sense of style. The open living and dining areas transition seamlessly into the beautifully reimagined kitchen, featuring quartz countertops, custom cabinetry, designer finishes, and exceptional functionality for both everyday living and entertaining. A light-filled sunroom offers a versatile extension of the living space, perfect for morning coffee, reading, or year-round enjoyment. The primary suite serves as a private retreat, complete with a spa-inspired bath designed for relaxation with a deep soaking bathtub. Spacious secondary bedrooms provide both comfort and flexibility. Set on a beautifully landscaped homesite framed by mature trees and established greenery, this exceptional property offers a rare combination of thoughtful design, modern updates, and versatile living spaces in one of Tucker's most desirable locations.
Property Information
- Property type
- Residential
- Sub-type
- Single Family Residence
- Structure type
- House
- Year built
- 1967
- Living area
- 3,688 Sq Ft
- Lot size
- 0.40 acres
- Garage spaces
- 2
- Parking spaces
- 2
- Days on market
- 53
- MLS® Listing#
- 10813311
Property Features
- Interior
- Breakfast Bar · Pantry · Entrance Foyer · Double Vanity · In-Law Floorplan · Soaking Tub · Walk-In Closet(s) · Master Downstairs
- Exterior
- Other
- Appliances
- Range · Oven · Dishwasher · Disposal · Ice Maker · Microwave · Refrigerator · Stainless Steel Appliance(s)
- Cooling
- Ceiling Fan(s) · Central Air
- Heating
- Central
- Flooring
- Hardwood · Tile
- Basement
- Daylight · Exterior Entry · Finished · Full · Interior Entry
- Parking
- Attached · Garage · Garage Door Opener
- Laundry
- Laundry Room · Other
- Patio
- Deck · Patio · Porch · Screened
- Fencing
- Back Yard
- Lot features
- Corner Lot · Level · Private
- Construction
- Brick
- Roof
- Composition
- Community
- Park · Street Lights
- Utilities
- Electricity Available · Natural Gas Available · Sewer Connected · Water Available
- Sewer
- Public Sewer
- Water source
- Public
Schools
- Elementary
- Midvale
- Middle
- Tucker
- High
- Tucker
Financial Details
- HOA
- None
- Annual taxes
- $8,401
- Parcel number
- 18 250 09 006
Directions
see gps

Listing Courtesy: eXp Realty - 8889599461
Tucker Market Statistics
How this home compares to 294 active listings in Tucker, GA
| Tucker median | This listing | |
|---|---|---|
| Median listing price | $410,714 | $650,000 |
| Median days on market | 40 | 53 |
| Median Sq Ft | 1,933 | 3,688 |
| Median price / Sq Ft | $193 | $176 |
Market statistics compiled from active EXIT Realty® and MLS listings in Tucker, GA.
Commute Calculator
Explore commute times from 2748 Peppermint DR, Tucker, GA 30084.
More homes to consider
View similar homes View nearby homes

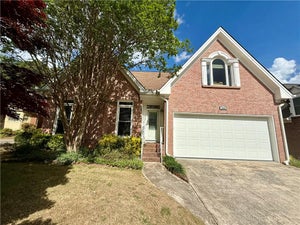

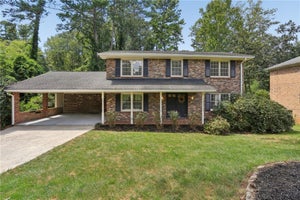
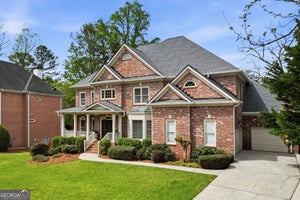
Similar Home Values
Comparable nearby listings and their asking prices.
| Address | Price | Beds | Baths | Sq Ft |
|---|---|---|---|---|
| 3324 Henderson Creek RD, Atlanta, GA | $625,000 | 4 | — | 3,337 |
| 2707 Glenrose HL, Atlanta, GA | $639,900 | 5 | — | 2,866 |
| 2965 Evans Oaks Court, Atlanta, GA | $605,000 | 4 | 5 | 2,527 |
| 2679 Regency Drive E, Tucker, GA | $595,000 | 4 | 4 | 3,802 |
Connect with a Local Real Estate Expert


