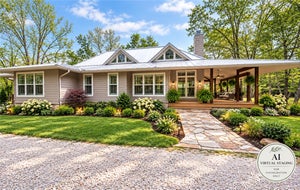
20401 Slate Gap RoadGarfield, AR 72732
35-20-28-RURAL · Benton County
Description
Set on approximately 2.62 acres along Beaver Lake, this lakefront retreat offers a beautiful wooded setting, mature trees, and one boat slip in a co-owned dock. Three levels of living space provide plenty of room to gather and entertain. The main level features the kitchen, dining and living areas with deck access, plus two guest suites. Upstairs, a loft area and built-in desk/office space lead to the private primary suite, featuring a spacious bath with large jetted tub. Generous storage is found throughout the upper level. The walk-out basement offers an additional living area, guest suite, built-in bar, and dining/game space. A large shop building and well house add functionality to the property. With lake frontage, acreage, a boat slip, and multiple indoor and outdoor living spaces, this property offers an exceptional opportunity to enjoy the Beaver Lake lifestyle.
Property Information
- Property type
- Residential
- Sub-type
- Single Family Residence
- Structure type
- House
- Year built
- 1997
- Living area
- 4,000 Sq Ft
- Lot size
- 2.62 acres
- Days on market
- 16
- MLS® Listing#
- 1362040
Property Features
- Interior
- Wet Bar · Built-in Features · Ceiling Fan(s) · Eat-in Kitchen · Storage · Walk-In Closet(s) · Wired for Sound · Smart Thermostat · Stone Counters
- Appliances
- Oven · Double Oven · Dryer · Dishwasher · Electric Oven · Gas Cooktop · Gas Water Heater · Microwave · Refrigerator · Self Cleaning Oven · Tankless Water Heater · Washer · Plumbed For Ice Maker · Range Hood
- Cooling
- Ceiling Fan(s) · Electric
- Heating
- Propane
- Flooring
- Carpet · Tile · Wood
- Fireplace
- Free Standing · Living Room · Pellet Stove · Wood Burning
- Basement
- Walk-Out Access
- Pool
- None
- Parking
- Concrete · Attached · Garage · RV Access/Parking · Driveway · Unpaved · Paved
- Laundry
- Washer Hookup
- Patio
- Covered · Deck · Patio · Porch
- Fencing
- Partial
- Lot features
- Wooded · Waterfront
- Construction
- Stone · Wood Siding
- Foundation
- Slab
- Roof
- Shingle
- Windows
- Double Pane Windows · Blinds · Window Treatments
- Security
- Smoke Detector(s)
- Other structures
- Outbuilding · Workshop
- Utilities
- Electricity Available · Propane · Water Available
- Sewer
- Septic Tank
- Water source
- Well
Rooms
Second
- StorageRoom11'11x9'9
- Other7'9x6'
- PrimaryBathroom17'7x10'1
- PrimaryBedroom24'1x15'2
- Den14'3x10'10
Main
- EatInKitchen15'x13'5
- Bathroom8'7x7'2
- Bedroom14'1x10'11
- Bedroom11'9x10'10
- Kitchen13'1x12'5
- Living Room25'7x14'4
- Utility Room12'11x4'11
Basement
- Bathroom10'x6'2
- Bathroom12'10x6'6
- Bedroom15'4x12'10
- Game Room14'10x12'8
- Living Room27'2x23'
Financial Details
- Annual taxes
- $13,222
- Parcel number
- 18-01687-000
Directions
From I-49, go East on W. Hudson Rd., continue northeast on US-62, turn right on Main St. (AR-127), turn right on Slate Gap Rd., home on right
Listing Courtesy: Bassett Mix And Associates, Inc - mikesims@bassettmix.com
Presented by: Michael Sims
Documents & links
Provided by Michael Sims
- Virtual tourVisit
Commute Calculator
Explore commute times from 20401 Slate Gap Road, Garfield, AR 72732.