
1775 Scenic DriveVenice, FL 34293
SOUTH VENICE · Sarasota County
Description
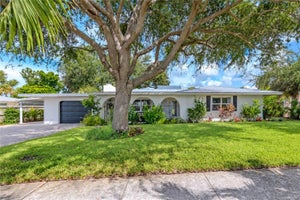
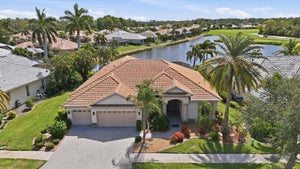
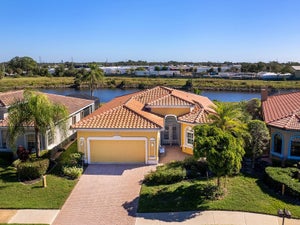
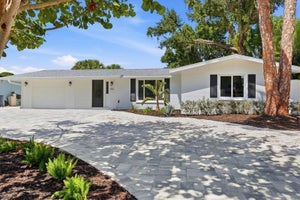
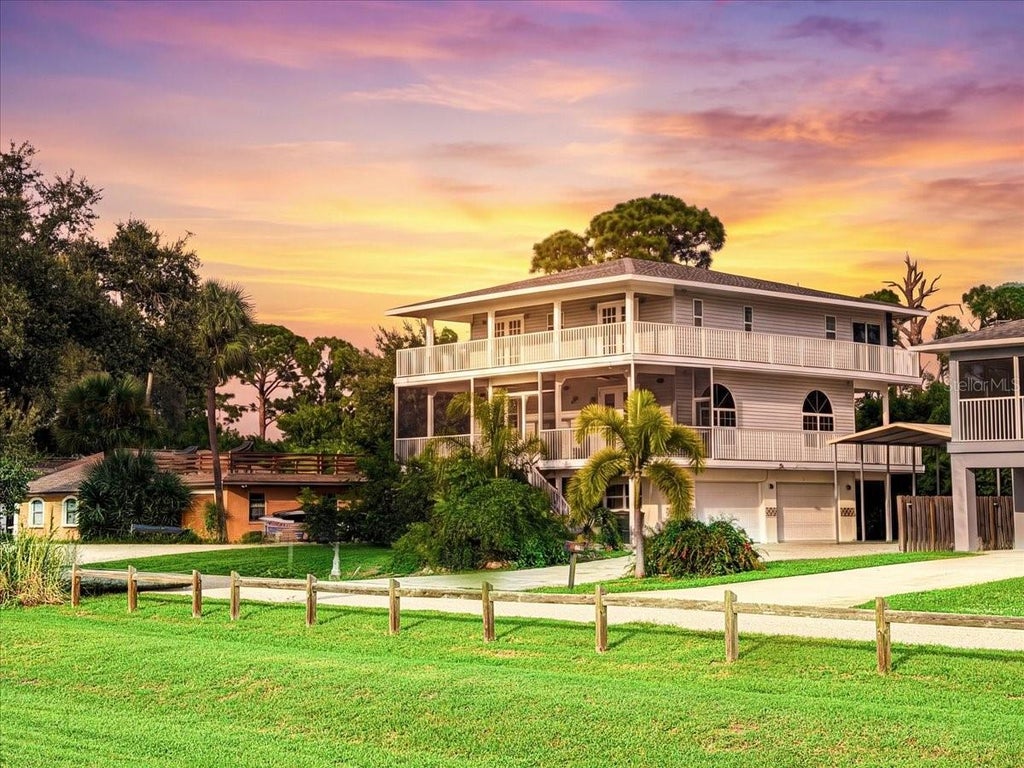
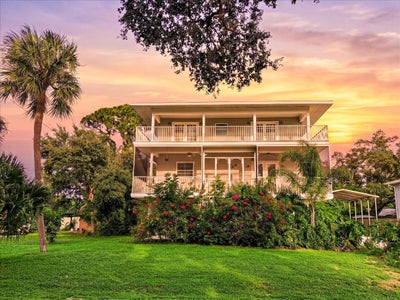
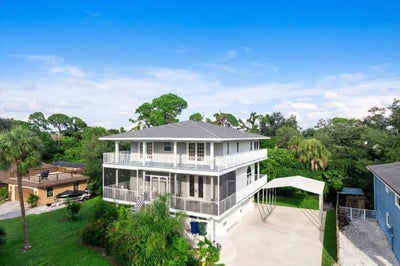
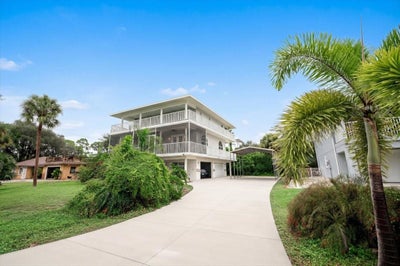
Exceptional Venice Location | Distinctive Key West-Inspired Architecture! NOT FLOOD ZONE!NO HOA OR CDD! NEWER ROOF 08/2024,All Tankless WATER HEATER,all kitchen appliances were replaced, 1/2 water filtraction system has been replaced,2 NEWER AC's, 3 bathrooms has been renovated,second and third porches floor been done. Discover the extraordinary charm of this distinctive Key West-style waterfront residence at 1775 Scenic Drive in Venice, Florida! Offering approximately 2,784 square feet of living space across three levels, this one-of-a-kind property combines captivating architecture, spacious interiors, and spectacular waterfront scenery. Enjoy breathtaking views of the Venetian Intracoastal Waterway, watch boats pass by, and take in unforgettable Florida sunsets from the expansive wraparound porches on two levels. The main living level features a spacious great room, gourmet kitchen, formal dining room, and elegant French doors that invite in natural light and showcase the beautiful surroundings. The upper-level primary suite offers a private porch, creating a peaceful retreat with beautiful water views. Additional bedrooms provide comfortable accommodations for family and guests. The ground level features a versatile den or game room, a third full bathroom, and flexible space for entertaining, relaxing, or pursuing your favorite hobbies. With 3 bedrooms, 3 full bathrooms, and 1 half bath, plus a Large Garage and additional covered parking, there is room for vehicles, a boat, and recreational equipment. Well and septic utilities add to the property's unique setup. Conveniently located near historic downtown Venice, local shopping, restaurants, entertainment, and the beautiful Gulf beaches, this remarkable waterfront residence offers a rare opportunity to enjoy the beauty and lifestyle of Florida's Intracoastal waterways! Discover a truly distinctive residence in an exceptional Venice location! This impressive three-level Key West-style home offers 2,784 square feet of living space, expansive wraparound porches, and panoramic views overlooking the Venetian Intracoastal Waterway and the 12-mile Legacy Trail. Enjoy spectacular sunsets, watch boats glide by, and welcome the morning sunshine as it fills the home with natural light. The main living level features a gourmet kitchen, formal dining room, convenient powder room, and spacious great room highlighted by two sets of etched-glass French doors. Step outside to the impressive 40' x 10' front entry porch, perfect for relaxing and enjoying the surrounding views. The upper level features a spectacular primary suite with French doors opening onto a second 40' x 10' porch, along with a private primary bath. Two additional well-appointed bedrooms and a full guest bath complete this level. The ground level offers a welcoming entry foyer, indoor laundry room, third full bath, and a versatile den, game room, or potential fourth-bedroom suite, subject to applicable requirements. A spacious three-car garage provides ample parking and storage. Additional features include a removable carport suitable for RV or boat storage, separate AC units for each level, and on-demand hot water serving the upper two floors. With its grand presence, expansive porches, and timeless Southern charm, this extraordinary home offers a lifestyle that is anything but ordinary.
Property Information
- Property type
- Residential
- Sub-type
- Single Family Residence
- Style
- Key West
- Year built
- 1999
- Stories
- 3
- Living area
- 2,784 Sq Ft
- Lot size
- 0.18 acres
- Garage spaces
- 2
- Ownership
- Fee Simple
- Zoning
- RSF3
- Days on market
- 23
- MLS® Listing#
- N6146147
Property Features
- Interior
- Built-in Features · Crown Molding · Eat-in Kitchen · High Ceilings · Open Floorplan · Stone Counters · Walk-In Closet(s)
- Exterior
- Lighting
- Appliances
- Convection Oven · Cooktop · Dishwasher · Dryer · Microwave · Refrigerator · Tankless Water Heater · Washer
- Cooling
- Central Air
- Heating
- Central · Electric · Zoned
- Flooring
- Carpet · Wood
- Parking
- Garage Door Opener · Garage Faces Side · Attached
- Laundry
- Inside · Laundry Room
- Patio
- Covered · Deck · Front Porch · Rear Porch · Screened · Side Porch · Wrap Around
- Lot features
- Greenbelt · Paved · Waterfront
- Construction
- Block · Concrete · Vinyl Siding
- Foundation
- Slab
- Roof
- Shingle
- Windows
- Window Coverings · Window Treatments
- Community
- Street Lights
- Utilities
- Cable Available · Electricity Connected · Water Connected
- Sewer
- Septic Tank
- Water source
- Private · Well
Rooms
Third
- Bathroom 211.5x4.11
- Bedroom 212.8x12.8
- Bedroom 3134x12
- Dining Room17.5x11.9
- Kitchen18.3x17.5
- Living Room30.4x16.3
- Master Bathroom17.11x9.3
- Master Bedroom15.11x15
Schools
- Elementary
- Laurel Nokomis Elementary
- Middle
- Venice Area Middle
- High
- Wellen Park High
Financial Details
- HOA
- None
- Annual taxes
- $6,497Tax year 2025
- Parcel number
- 0433060020
Directions
From Tamiami Trail / US 41 in Venice turn West on Shamrock Blvd. Continue to Right turn onto Scenic Drive continue almost to the end of the street. Home is on the Right.
Listing Courtesy: RE/MAX PALM REALTY OF VENICE - 941-451-2025
Last Updated: 2026-10-09T00:00:00.000Z
Commute Calculator
Explore commute times from 1775 SCENIC DRIVE, VENICE, FL 34293.