

115 AnthemIrvine, CA 92618
Sierra · Orange County
Description
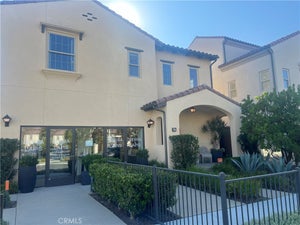
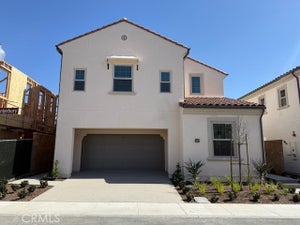
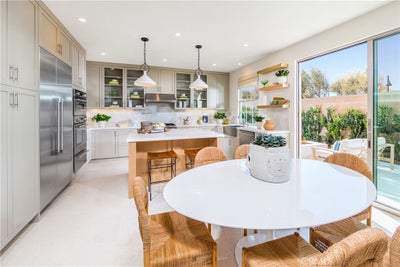
Stunning 2 Story Home | 4 Bedroom | 4 Baths | Ready to move into this summer! Ask sales about special lender financing through U.S. Bank! New Price improvement for quick sale! Don't wait! Step into effortless living with this beautiful brand new 2-story home, located between Whispering Hills and Birdseye in a quiet, desirable neighborhood in Portola Springs! This property offers modern upgrades, abundant space, and timeless charm—perfect for buyers looking for both comfort and convenience. Located in the popular Sierra neighborhood, close to parks, pools, trails, etc. Contact sales office for more details! Home features: • Bosch Stainless 6 burner cooktop, built in Bosch refrigerator, double ovens, microwave • Prewire for future Lights above Island • Quartz Countertops in kitchen • Whole House Interior Insulation package • Upgraded Interior Package Throughout * Includes Soft close and hingers, Faux Maple Drawers Full Extension Guides and more** • Recessed Lights with Dimmer Switch and Upgraded decorator paint throughout the home • 220V 50 AMP Car Charger Outlet • Purchased Solar Panels • Fully landscaped front yard with full driveway! Upgraded designer flooring now included for a quick move in! Perfect for tax exchanges or quick escrows!
Property Information
- Property type
- Residential
- Sub-type
- Single Family Residence
- Structure type
- House
- Year built
- 2026
- Stories
- 2
- Living area
- 2,426 Sq Ft
- Lot size
- 0.08 acres
- Lot dimensions
- 3584
- Garage spaces
- 2
- Parking spaces
- 2
- Zoning
- R1
- Days on market
- 179
- MLS® Listing#
- OC26092026
Property Features
- Interior
- Breakfast Bar · Eat-in Kitchen · High Ceilings · Open Floorplan · Recessed Lighting · Wired for Data · Entrance Foyer · Walk-In Closet(s)
- Exterior
- Rain Gutters
- Appliances
- Convection Oven · Double Oven · Dishwasher · Electric Oven · Gas Cooktop · Disposal · Gas Water Heater · Ice Maker · Microwave · Refrigerator · Range Hood · Self Cleaning Oven · Tankless Water Heater · Vented Exhaust Fan · Water Heater
- Cooling
- Central Air · Electric
- Heating
- Central · Forced Air · Natural Gas
- Flooring
- Carpet · Tile
- Fireplace
- None
- Pool
- Community · Fenced · Gunite · In Ground · Lap · Association
- Parking
- Attached · Concrete · Direct Access · Driveway · Electric Vehicle Charging Station(s) · Garage Faces Front · Garage · Garage Door Opener
- Laundry
- Washer Hookup · Gas Dryer Hookup · Inside · Laundry Room · Upper Level
- Patio
- Patio
- Fencing
- Block · Privacy
- Lot features
- Back Yard · Front Yard · Sprinklers In Front · Landscaped · Rectangular Lot
- Construction
- Frame · Concrete · Slump Block · Stucco
- Foundation
- Pillar/Post/Pier · Slab
- Roof
- Concrete
- Windows
- Double Pane Windows · Low Emissivity Windows · Screens
- Security
- Carbon Monoxide Detector(s) · Fire Sprinkler System · Smoke Detector(s)
- Community
- Street Lights · Suburban · Sidewalks · Park · Pool
- Utilities
- Cable Available · Electricity Available · Natural Gas Available · Phone Available · Sewer Available · Sewer Connected · Underground Utilities · Water Available · Water Connected
- Sewer
- Public Sewer
- Water source
- Public
Rooms
- EntryFoyer
- Foyer
- Other
- Bathroom
- Bedroom
- Great Room
- Kitchen
- Laundry
- Master Bathroom
- Master Bedroom
Financial Details
- HOA
- $190 / MonthlyAssociation: Portola Springs Homeowners Association
Directions
Located between Whispering Hills & Birdseye
Listing Courtesy: California Pacific Homes, Inc - rsmith@calpacifichomes.com
Presented by: Robin Smith
Licensed in the state of California.
Commute Calculator
Explore commute times from 115 Anthem, Irvine, CA 92618.