13624 Pheasant CircleHomer Glen, IL 60491
Long Run Acres · Will County
Description
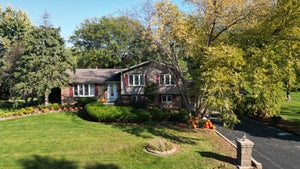
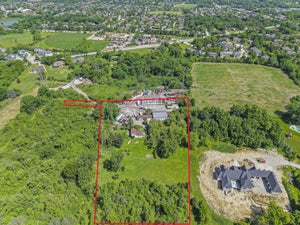
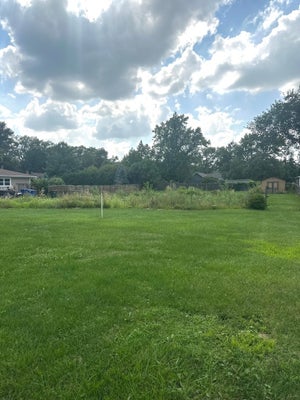
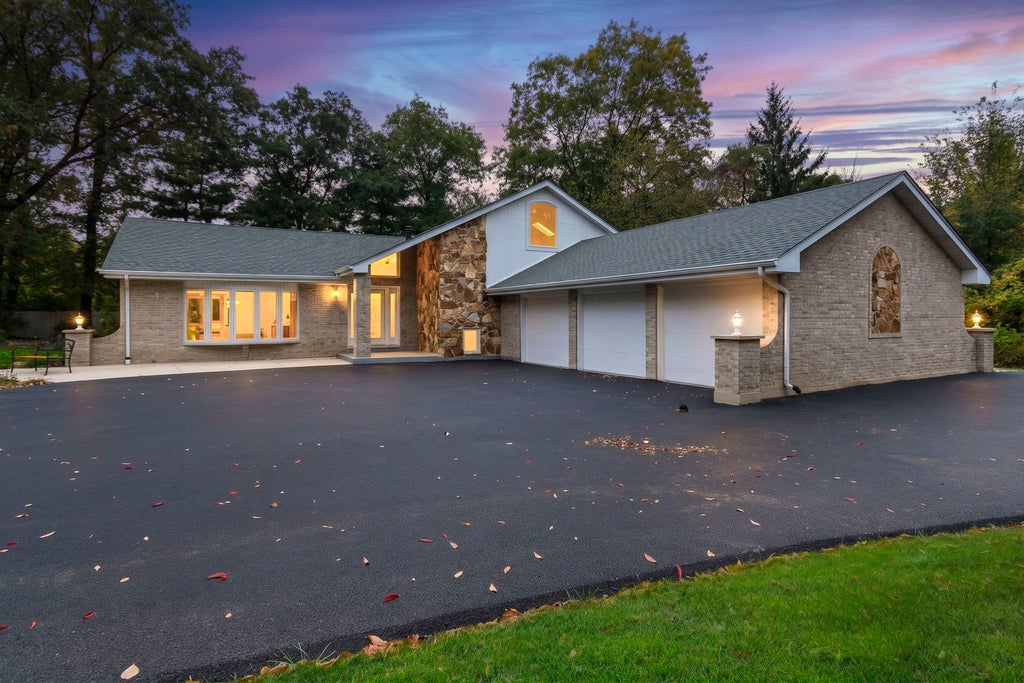
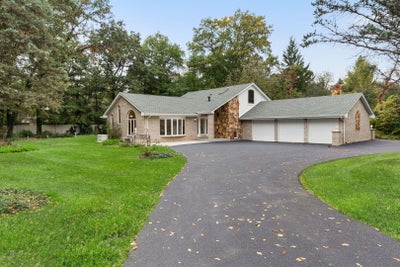
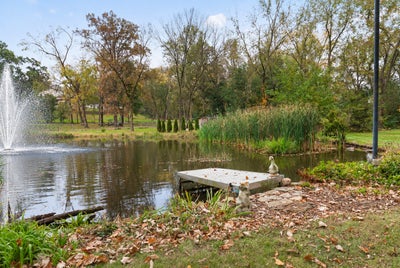
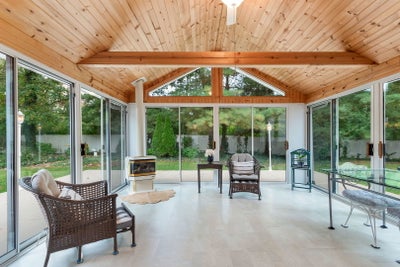
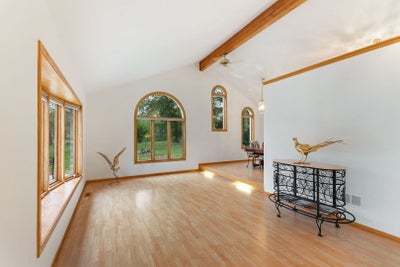
Custom built Forester Ranch in Long Run Acres sits on its own botanical 1.12+ acre lot on a secluded cul-de-sac offers unmatched tranquility. Beautiful beamed, cathedral ceilings and skylights that gives airy ambiance and natural sunlight throughout its expansive main living area and 4 season room with oversized horizon windows. Massive family room with impressive stone fireplace. Features 3,600+ sqft (zero carpet), 3 spacious bedrooms, 3 updated elegant bathrooms, 2005 addition 4-season room with newer HVAC and semi-finished basement. Primary bedroom is awesome with oversized wall window under soaring cathedral ceiling and skylight. It's private primary bath has a vaulted ceiling with skylight and boasts a 71 gallon soaking tub with fast filling features, overhead hand held shower and European fixtures. New 2025 stupendous horseshoe driveway with two large parking pads offering 12 plus parking spaces. Highlights include a shared private pond with dock/fountain, heated 3.5-car garage with a lower level walk out and 8' clearance,full cedar closet, 2024 full house Generac generator, iron curtain water system, 2023 roof & skylights w/ continued warranty, and 2025 kitchen appliances, reverse osmosis system in kitchen, down draft vent, 2025 water heater, and full house fan. Beautiful custom windows that pull in nature from every room. Very clean turn key home ready for the next owner. This lot offers great privacy and seclusion and the unique ability to subdivide the lot for an additional home.
Property Information
- Property type
- Residential
- Sub-type
- Single Family Residence
- Style
- Contemporary
- Year built
- 1988
- Living area
- 3,615 Sq Ft
- Lot size
- 1.12 acres
- Lot dimensions
- 252 X 268 X 296.6 X 151.5
- Garage spaces
- 3.5
- Parking spaces
- 3.5
- Ownership
- Fee Simple
- Days on market
- 24
- MLS® Listing#
- 12785903
Property Features
- Interior
- Entrance Foyer · Vaulted Ceiling(s) · Cathedral Ceiling(s) · Beamed Ceilings · Open Floorplan
- Appliances
- Water Softener · Range · Microwave · Dishwasher · Refrigerator · Washer · Dryer · Humidifier
- Cooling
- Ceiling Fan(s) · Central Air
- Heating
- Electric · Forced Air · Zoned
- Flooring
- Laminate
- Fireplace
- Family Room · Wood Burning · Electric · Gas Log · Gas Starter
- Basement
- Sump Pump · Unfinished · Partial · Walk-Out Access
- Parking
- Asphalt · Circular Driveway · Garage Door Opener · Heated Garage · Garage · Attached
- Laundry
- Gas Dryer Hookup · Electric Dryer Hookup · Sink
- Patio
- Patio
- Lot features
- Irregular Lot · Landscaped · Wooded
- Construction
- Brick · Cedar · Stone
- Foundation
- Concrete Perimeter
- Roof
- Asphalt
- Windows
- Screens · Skylight(s)
- Other structures
- Shed(s)
- Community
- Lake
- Sewer
- Septic Tank
- Water source
- Well
Rooms
Main
- Heated Sun Room16X16
- Eating Area12X7
- Foyer14X8
- Dining Room14X11
- Kitchen17X13
- Living Room20X13
Basement
- Recreation Rm27X18
- Storage33X25
- Bedroom 217X12
- Bedroom 315X13
- Master Bedroom17X16
Lower
- Family Room22X15
- Laundry12X10
- Office18X11
Schools
- High
- Lockport Township High School
- District
- Lockport Township High School
Financial Details
- Annual taxes
- $11,414Tax year 2025
- Parcel number
- 1605041010360000
Directions
W 143rd St/Orland Park Rd toward S Elm St, left onto S Elm St, right onto W 139th St, left onto Long Run Dr, left onto Creek View Dr, left onto Pheasant Cir

Listing Courtesy: Coldwell Banker Realty - (312) 208-9800
Last Updated: 2026-10-22T00:00:00.000Z
Commute Calculator
Explore commute times from 13624 Pheasant Circle, Homer Glen, IL 60491.