2065 Syracuse StreetDenver, CO 80207
Burns Montview · Denver County
Description
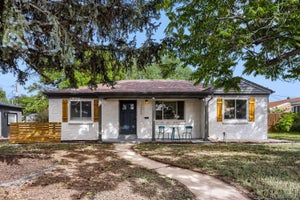
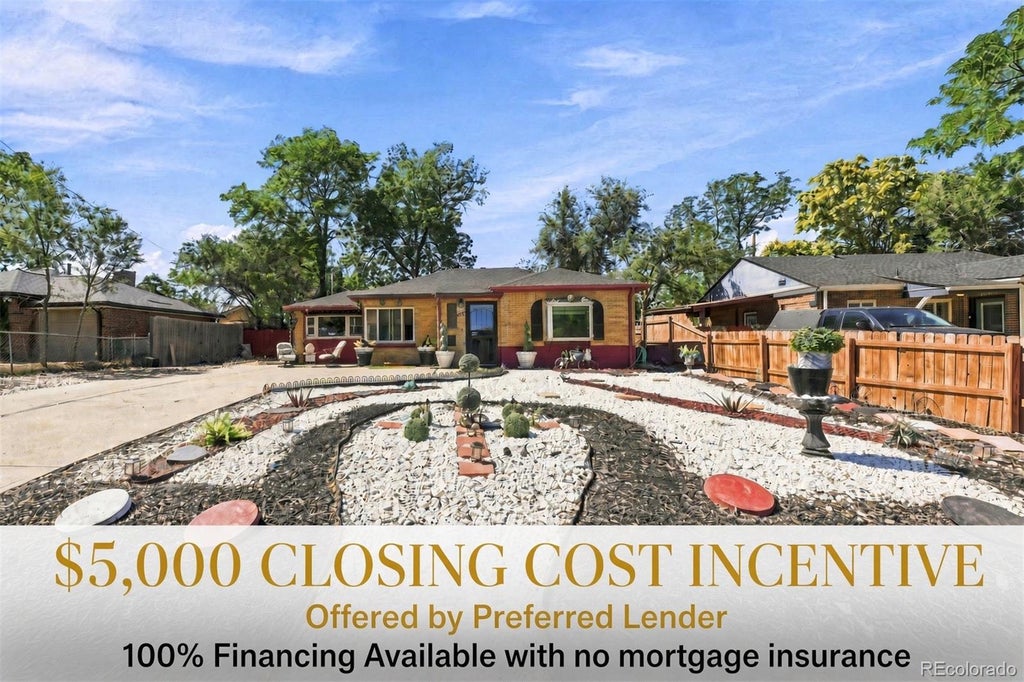
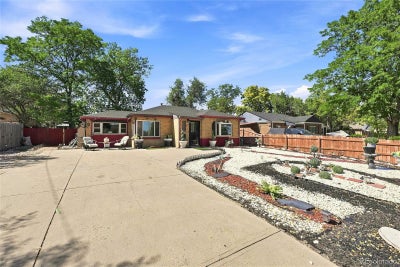
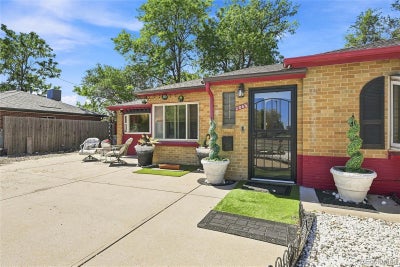
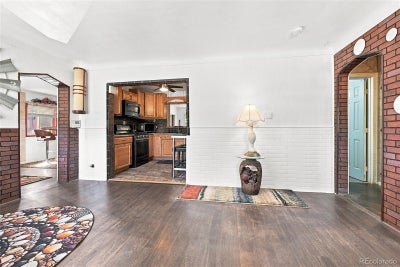
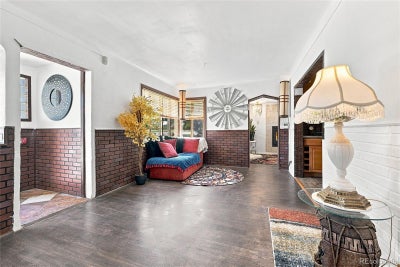
Welcome to 2065 Syracuse Street, a charming brick ranch offering true single level living, a generous lot, and a long list of thoughtful improvements. An expansive driveway and distinctive low-maintenance landscaping welcome you home, while the classic brick exterior gives the property timeless Denver character. Inside, you’ll find a warm and inviting floor plan with abundant natural light and updates throughout. The newer kitchen features extensive wood cabinetry, stainless steel appliances, a gas range, and a new refrigerator. Just beyond, the family room is anchored by a gas fireplace, creating a cozy gathering space year-round. Recent improvements add even more value, including a remodeled bathroom with a resurfaced tub, newer flooring, newer ceiling fans, interior and exterior paint, and additional windows at the rear of the home. Behind the scenes, the home has also been well cared for with an approximately 3-year-old roof, serviced furnace, insulated attic, updated gutters and guards, Brink’s security system, and evaporative cooling with a recently replaced motor. Offering 2 bedrooms and 1 bathroom, the efficient single-level layout makes everyday living comfortable and convenient. Outside, the spacious lot provides plenty of room to relax and entertain, while the low-maintenance landscaping keeps upkeep manageable. Conveniently located near neighborhood parks, shopping, dining, and major routes throughout Denver, 2065 Syracuse Street combines classic brick-ranch charm with meaningful updates and an opportunity to make the home your own. Classic character, thoughtful improvements, and easy one-level living—all in the heart of Denver.
Property Information
- Property type
- Residential
- Sub-type
- Single Family Residence
- Structure type
- House
- Year built
- 1949
- Living area
- 1,380 Sq Ft
- Lot size
- 0.17 acres
- Parking spaces
- 5
- Ownership
- Individual
- Zoning
- E-SU-DX
- Days on market
- 35
- MLS® Listing#
- 6500478
Property Features
- Interior
- Ceiling Fan(s) · Granite Counters
- Exterior
- Lighting · Private Yard · Rain Gutters
- Appliances
- Cooktop · Dishwasher · Microwave · Oven
- Cooling
- Ceiling Fan(s) · Evaporative Cooling
- Heating
- Forced Air
- Flooring
- Tile · Vinyl · Wood
- Fireplace
- Gas · Living Room
- Parking
- Concrete
- Patio
- Patio
- Fencing
- Partial
- Lot features
- Landscaped · Level
- Construction
- Brick
- Foundation
- Slab
- Roof
- Composition
- Windows
- Skylight(s)
- Security
- Carbon Monoxide Detector(s) · Security System · Smoke Detector(s)
- Utilities
- Natural Gas Available · Cable Available · Electricity Connected · Natural Gas Connected · Phone Connected
- Sewer
- Public Sewer
- Water source
- Public
Rooms
Main
- Bathroom Three Quarter
- Bedroom
- Den
- Great Room
- Kitchen
- Living Room
- Office
Schools
- Elementary
- Willow
- Middle
- Denver Discovery
- High
- DSST: Montview
Financial Details
- HOA
- None
- Annual taxes
- $1,565Tax year 2024
- Parcel number
- 1332-23-025
Directions
GPS

Listing Courtesy: Keller Williams Integrity Real Estate LLC - jefflovato@kw.com,720-854-4834
This publication is designed to provide information with regard to the subject matter covered. It is displayed with the understanding that the publisher and authors are not engaged in rendering real estate, legal, accounting, tax, or other professional services and that the publisher and authors are not offering such advice in this publication. If real estate, legal, or other expert assistance is required, the services of a competent, professional person should be sought. The information contained in this publication is subject to change without notice. METROLIST, INC., DBA RECOLORADO MAKES NO WARRANTY OF ANY KIND WITH REGARD TO THIS MATERIAL, INCLUDING, BUT NOT LIMITED TO, THE IMPLIED WARRANTIES OF MERCHANTABILITY AND FITNESS FOR A PARTICULAR PURPOSE. METROLIST, INC., DBA RECOLORADO SHALL NOT BE LIABLE FOR ERRORS CONTAINED HEREIN OR FOR ANY DAMAGES IN CONNECTION WITH THE FURNISHING, PERFORMANCE, OR USE OF THIS MATERIAL.
PUBLISHER'S NOTICE: All real estate advertised herein is subject to the Federal Fair Housing Act and the Colorado Fair Housing Act, which Acts make it illegal to make or publish any advertisement that indicates any preference, limitation, or discrimination based on race, color, religion, sex, handicap, familial status, or national origin.
METROLIST, INC., DBA RECOLORADO will not knowingly accept any advertising for real estate that is in violation of the law. All persons are hereby informed that all dwellings advertised are available on an equal opportunity basis.
Licensed in the state of Colorado
Data Terms of Use
The information contained in this publication is subject to change without notice. METROLIST, INC. MAKES NO WARRANTY OF ANY KIND WITH REGARD TO THIS MATERIAL, INCLUDING, BUT NOT LIMITED TO, THE IMPLIED WARRANTIES OF MERCHANTABILITY AND FITNESS FOR A PARTICULAR PURPOSE. METROLIST, INC. SHALL NOT BE LIABLE FOR ERRORS CONTAINED HEREIN OR FOR ANY DAMAGES IN CONNECTION WITH THE FURNISHING, PERFORMANCE, OR USE OF THIS MATERIAL.
 PUBLISHER'S NOTICE: All real estate advertised herein is subject to the Federal Fair Housing Act and the Colorado Fair Housing Act, which Acts make it illegal to make or publish any advertisement that indicates any preference, limitation, or discrimination based on race, color, religion, sex, handicap, familial status, or national origin.
METROLIST, INC. will not knowingly accept any advertising for real estate that is in violation of the law. All persons are hereby informed that all dwellings advertised are available on an equal opportunity basis.
©2017 METROLIST, INC. All Rights Reserved 7100 E. Belleview Ave. #110 Greenwood Village, CO 80111 USA
ALL RIGHTS RESERVED WORLDWIDE. No part of this publication may be reproduced, adapted, translated, stored in a retrieval system or transmitted in any form or by any means, electronic, mechanical, photocopying, recording, or otherwise, without the prior written permission of the publisher. The information contained herein including but not limited to all text, photographs, digital images, virtual tours, may be seeded and monitored for protection and tracking.
Documents & links
Provided by Jeff Lovato
- Virtual tourVisit
Commute Calculator
Explore commute times from 2065 Syracuse Street, Denver, CO 80207.