




52 Regency Point DriveBible Hill, NS B6L 4B4
Colchester
Description
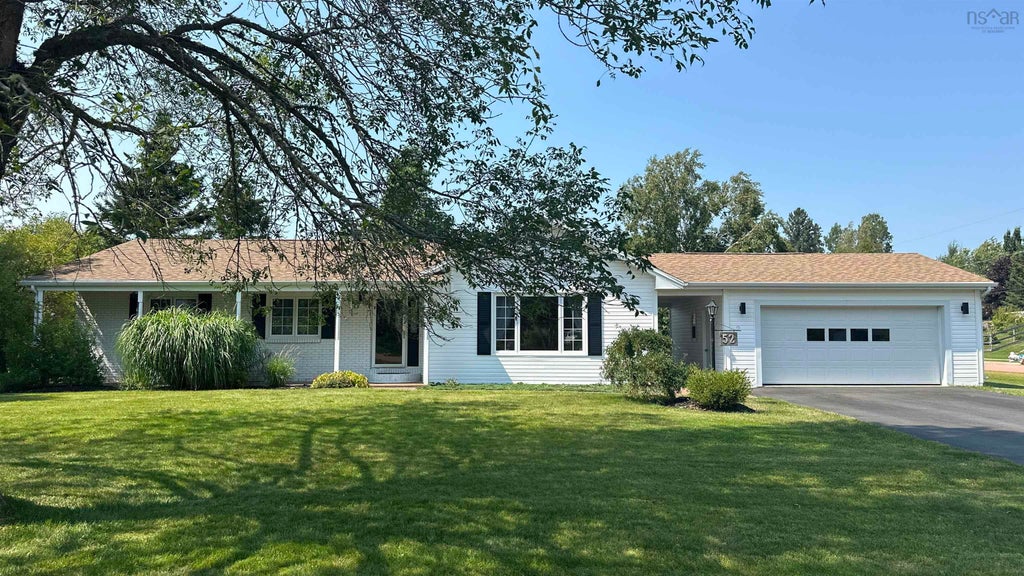
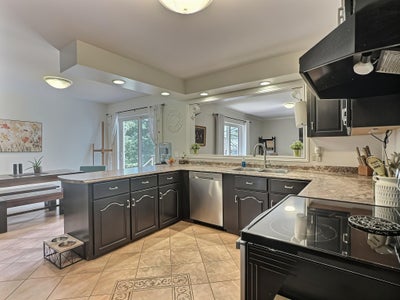
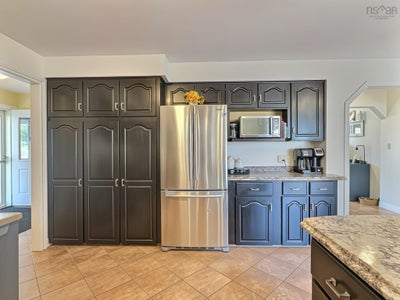
Visit REALTOR® website for additional information. Nestled on a beautifully landscaped corner lot in the highly desirable Saywood Estates, this exceptional family home combines space, comfort, and quality updates in a prime location. Extensively improved over the past decade, upgrades include new windows and doors, roof shingles, a 5-piece bathroom with double sinks and quartz counter, insulated basement concrete walls, and an electrical panel in the attached garage for generator hookup, providing added peace of mind. Designed with family living in mind, the spacious main level features a welcoming foyer, a sunken living room filled with natural light, a comfortable family room, a bright kitchen with abundant cabinetry and generous counter space, an adjoining dining room, three generous bedrooms, and cheater ensuite bathroom. The lower level offers even more living space with a large rec room complete with a bar area for entertaining, a 3-piece bathroom, office or storage room, expansive utility room with more storage space, and a fourth bedroom (window may not meet egress requirements). Step outside to enjoy the private back deck overlooking the well maintained yard—an ideal setting for summer barbecues, family gatherings, or simply relaxing outdoors. The attached garage, connected by a convenient breezeway, adds everyday functionality while enhancing the home's curb appeal. With its generous layout, extensive updates, and sought-after neighbourhood, this is a wonderful opportunity to enjoy comfortable family living in one of the area's most established communities.
Property Information
- Property type
- Residential
- Sub-type
- Single Family Residence
- Style
- Bungalow
- Year built
- 1989
- Living area
- 2,700 Sq Ft
- Lot size
- 0.45 acres
- Garage spaces
- 2
- Parking spaces
- 4
- Ownership
- Freehold
- Zoning
- R-1
- Days on market
- 41
- MLS® Listing#
- 202619963
Property Features
- Interior
- High Speed Internet
- Appliances
- Cooktop · Dishwasher · Dryer · Washer · Refrigerator · Water Softener
- Cooling
- Ductless
- Heating
- Floor Furnace · Forced Air · Ductless · Oil
- Flooring
- Ceramic Tile · Hardwood · Laminate · Tile
- Basement
- Full · Partially Finished
- Parking
- Attached · Paved
- Patio
- Deck · Patio
- Lot features
- Landscaped · Level
- Construction
- Brick · Vinyl Siding
- Foundation
- Concrete Perimeter
- Roof
- Asphalt
- Other structures
- Shed(s)
- Community
- Golf · Park · Playground
- Utilities
- Cable Available · Cable Connected · Electricity Connected · Phone Connected
- Sewer
- Public Sewer
- Water source
- Well
- Parcel number
- 20278826
Rooms
Basement
- Storage8x9.3-jut
- Bathroom 210.6x8
- Bedroom 413.8x11.10
- Family Room17.1x24.4
Main Floor
- Foyer17.10x6.2
- Primary Bedroom16.3x12.9
- Bathroom 112.11x8.5
- Bedroom 210x9.10
- Bedroom 312x9.10
- Dining Roomcombined
- Family Room18.6x17.10
- Kitchen18.8x12.10
- Living Room18.8x12
Directions
College Rd to Saywood Dr, left onto Regency Point Dr
Listing Courtesy: PG Direct Realty Ltd.
Bible Hill Market Statistics
How this home compares to 75 active listings in Bible Hill, NS
| Bible Hill median | This listing | |
|---|---|---|
| Median listing price | $326,471 | $599,000 |
| Median days on market | 35 | 41 |
| Median Sq Ft | 1,402 | 2,700 |
| Median price / Sq Ft | $222 | $222 |
Market statistics compiled from active EXIT Realty® and MLS listings in Bible Hill, NS.
Commute Calculator
Explore commute times from 52 Regency Point Drive, Bible Hill, NS B6L 4B4.
More homes to consider
View similar homes View nearby homes$599,000
Similar4 bd, 2 ba, 2,700 Sq Ft
52 Regency Point Drive, Saywood EstatesBible Hill, NS B6L 4B4#30128648


Similar Home Values
Comparable nearby listings and their asking prices.
| Address | Price | Beds | Baths | Sq Ft |
|---|---|---|---|---|
| 52 Regency Point Drive, Saywood Estates, Bible Hill, NS | $599,000 | 4 | 2 | 2,700 |
| lot 11 188 Curtis Drive, Truro, NS | $599,900 | 4 | 4 | 2,688 |
| 53 MEADOWLAND Avenue, Bible Hill, NS | $589,000 | 4 | 3 | 2,892 |
| 80 Burris Drive, Valley, NS | $569,900 | 3 | 3 | 2,475 |
Connect with a Local Real Estate Expert



Data Terms of Use
This website is operated by EXIT Realty Town & Country, a brokerage who is a member of The Canadian Real Estate Association (CREA). The content on this website is owned or controlled by CREA. By accessing this website, the user agrees to be bound by these terms of use as amended from time to time, and agrees that these terms of use constitute a binding contract between the user, EXIT Realty Town & Country, and CREA.
Copyright
The content on this website is protected by copyright and other laws, and is intended solely for the private, non-commercial use by individuals. Any other reproduction, distribution or use of the content, in whole or in part, is specifically prohibited. Prohibited uses include commercial use, “screen scraping”, “database scraping”, and any other activity intended to collect, store, reorganize or manipulate the content of this website.
Trademarks
REALTOR®, REALTORS®, and the REALTOR® logo are certification marks that are owned by REALTOR® Canada Inc. and licensed exclusively to The Canadian Real Estate Association (CREA). These certification marks identify real estate professionals who are members of CREA and who must abide by CREA’s By-Laws, Rules, and the REALTOR® Code. The MLS® trademark and the MLS® logo are owned by CREA and identify the professional real estate services provided by members of CREA.
Liability and Warranty Disclaimer
The information contained on this website is based in whole or in part on information that is provided by members of CREA, who are responsible for its accuracy. CREA reproduces and distributes this information as a service for its members, and assumes no responsibility for its completeness or accuracy.
Amendments
EXIT Realty Town & Country may at any time amend these Terms of Use by updating this posting. All users of this site are bound by these amendments should they wish to continue accessing the website, and should therefore periodically visit this page to review any and all such amendments.