83 Campbell AveCurrys Corner, NS B0N 2T0
Description
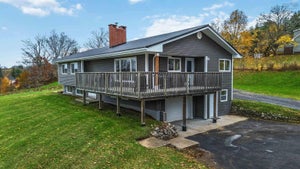
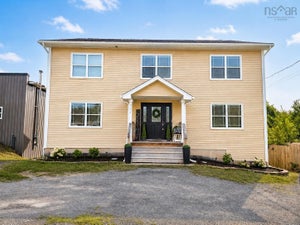
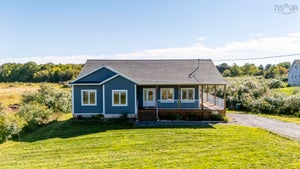
Tucked away on a quiet street where the only traffic is your neighbours, this beautifully updated split entry is truly move-in ready. Thoughtfully renovated throughout, its the kind of home you can unpack and simply enjoy. The main level centres on a beautifully spacious living room with a cozy wood stove insert for those winter nights. You'll also find three bedrooms, including a primary with its own ensuite, and the convenience of main floor laundry. Downstairs offers a fourth bedroom and a four-piece bath being completed, and the split entry layout opens the door to in-law or income potential down the road. Peace of mind comes standard with a new metal roof and efficient heat pumps, plus an attached garage and paved driveway for easy everyday living. Then there's the shop: a heated and wired 30' x 54' two-bay building, perfect for the hobbyist, the tradesperson, or a small home-based business. All of this sits on two PIDs totalling approximately 2/3 of an acre. You're just minutes to downtown Windsor, Ski Martock and area golf courses, and under an hour to Halifax. A real gem. (id:31684)
Property Information
- Property type
- Residential
- Sub-type
- Single Family Residence
- Structure type
- House
- Year built
- 1965
- Stories
- 1
- Living area
- 2,640 Sq Ft
- Lot size
- 0.62 acres
- Lot dimensions
- 0.6198
- Ownership
- Freehold
- Listing #
- 202627335
Property Features
- Appliances
- Cooktop · Refrigerator · Dishwasher
- Cooling
- Heat Pump
- Heating
- Baseboard · Heat Pump · Forced Air · Oil · Electric · Wood
- Flooring
- Tile · Laminate · Vinyl
- Basement
- Finished · Full
- Parking
- Garage · Heated Garage · Attached · Detached
- Lot features
- Sloped
- Construction
- Vinyl Siding
- Sewer
- Public Sewer
- Water source
- Public
- Parcel number
- 45052925
Rooms
Main level
- Foyer15.4 x 6.6
- 3pc Bathroom7.8x7.5+2.3x2.10
- Primary Bedroom11.10 x 14.10
- 3pc Ensuite bath5.10 x 4.11
- Bedroom10.8 x 9.11
- Bedroom9.10 x 9.11
- Dining Room12.9 x 11.0
- Kitchen14.4x11.3
- Living Room22.8 x 15.4
Lower level
- 4pc Bathroom8.9 x 9.5
- Bedroom10.0 x 9.4
- Game Room13.6x10.9+14.3x22.2
Directions
As per your GPS
Open Houses
- 2:00–4:00 PMAdd to calendar

Listing Courtesy: Royal LePage Atlantic (New Minas)
Data Terms of Use
This website is operated by EXIT Realty Town & Country, a brokerage who is a member of The Canadian Real Estate Association (CREA). The content on this website is owned or controlled by CREA. By accessing this website, the user agrees to be bound by these terms of use as amended from time to time, and agrees that these terms of use constitute a binding contract between the user, EXIT Realty Town & Country, and CREA.
Copyright
The content on this website is protected by copyright and other laws, and is intended solely for the private, non-commercial use by individuals. Any other reproduction, distribution or use of the content, in whole or in part, is specifically prohibited. Prohibited uses include commercial use, “screen scraping”, “database scraping”, and any other activity intended to collect, store, reorganize or manipulate the content of this website.
Trademarks
REALTOR®, REALTORS®, and the REALTOR® logo are certification marks that are owned by REALTOR® Canada Inc. and licensed exclusively to The Canadian Real Estate Association (CREA). These certification marks identify real estate professionals who are members of CREA and who must abide by CREA’s By-Laws, Rules, and the REALTOR® Code. The MLS® trademark and the MLS® logo are owned by CREA and identify the professional real estate services provided by members of CREA.
Liability and Warranty Disclaimer
The information contained on this website is based in whole or in part on information that is provided by members of CREA, who are responsible for its accuracy. CREA reproduces and distributes this information as a service for its members, and assumes no responsibility for its completeness or accuracy.
Amendments
EXIT Realty Town & Country may at any time amend these Terms of Use by updating this posting. All users of this site are bound by these amendments should they wish to continue accessing the website, and should therefore periodically visit this page to review any and all such amendments.
Commute Calculator
Explore commute times from 83 Campbell Ave, Currys Corner, NS B0N 2T0.