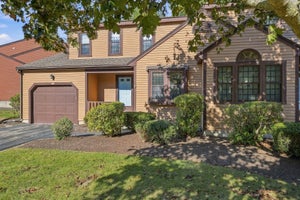
28 Oak St ExtFranklin, MA 02038
Norfolk County
Description
Tucked away on a quiet, tree-lined street yet minutes to Route 495, local restaurants and shopping, and the commuter rail, this classic fully dormered Cape offers the perfect blend of privacy and convenience. The flexible floor plan features a first-floor primary bedroom, sun-filled living room with fireplace, formal dining area, and a kitchen that opens to a charming family room addition with skylight, a wonderful everyday gathering space. Upstairs, two generously sized bedrooms share a full bath, plus a walk-in closet. The property’s standout feature is the oversized attached 2-car barn garage (23'x25'), finished inside with its own windows and plenty of room for a dedicated work area. Above, a full staircase leads to 480+ sq ft of bonus space that is framed, insulated, and rough-wired, ready to finish as a home office, studio, or guest suite. The partially finished basement also offers additional living space potential. Step outside to a private deck overlooking a beautifully landscaped yard that abuts conservation land, a serene backdrop with stunning sunsets. Priced to sell — don’t miss this opportunity to put your personal stamp on a well-built home in one of Franklin’s more desirable neighborhoods***First showings to start at Open Houses Saturday 11/21 12p-2p & Sunday 11/22 11a-12:30p***
Property Information
- Property type
- Residential
- Sub-type
- Single Family Residence
- Style
- Cape
- Year built
- 1963
- Living area
- 1,659 Sq Ft
- Lot size
- 0.36 acres
- Garage spaces
- 2
- Parking spaces
- 8
- Zoning
- R-1
- Days on market
- 2
- MLS® Listing#
- 73603671
Property Features
- Interior
- Master Downstairs · Ceiling Fan(s) · Vaulted Ceiling(s) · Open Floorplan
- Exterior
- Rain Gutters
- Appliances
- Gas Water Heater · Range · Dishwasher · Disposal · Microwave · Refrigerator · Washer · Dryer
- Cooling
- Central Air
- Heating
- Natural Gas · Forced Air
- Flooring
- Tile · Carpet · Hardwood
- Fireplace
- Living Room
- Basement
- Full · Partially Finished · Walk-Out Access · Interior Entry · Concrete
- Parking
- Paved · Attached · Storage · Workshop in Garage · Garage Faces Side · Oversized · Off Street · Garage
- Laundry
- In Basement · Electric Dryer Hookup · Washer Hookup
- Patio
- Deck
- Lot features
- Cleared · Level
- Construction
- Frame
- Foundation
- Concrete Perimeter
- Roof
- Shingle
- Community
- Golf
- Sewer
- Public Sewer
- Water source
- Public
Rooms
Main
- Bathroom 17x7.916666666
- Dining Room10.583333333x11.5
- Family Room11.666666666x12.916666666
- Kitchen12.333333333x11.416666666
- Living Room16.333333333x12.083333333
- Master Bedroom12.833333333x11.416666666
Second
- Bathroom 27.5x7.583333333
- Bedroom 212.333333333x18.5
- Bedroom 312.416666666x18.5
Schools
- Elementary
- Kennedy
- Middle
- Horace Mann
- High
- Franklin Hs
Financial Details
- HOA
- None
- Annual taxes
- $6,495Tax year 2026
- Assessed value
- $568,700
- Parcel number
- M:0240 B:0030 L:0000,94511
Directions
Old West Central to Pond to Oak St Ext
Open Houses
- 12:00–2:00 PMAdd to calendar
- 11:00 AM–12:30 PMAdd to calendar
Listing Courtesy: William Raveis R.E. & Home Services - 7812355000
Presented by: Dennis Doucette
Commute Calculator
Explore commute times from 28 Oak St Ext, Franklin, MA 02038.