1085 Winding Oak DriveChula Vista, CA 91910
San Diego County
Description
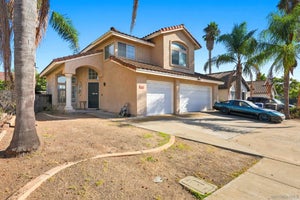
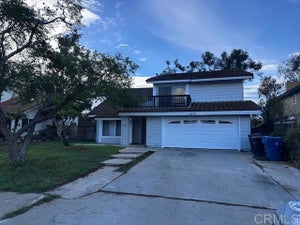
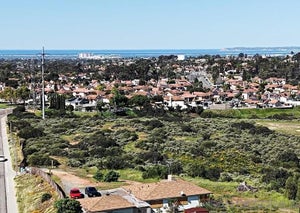
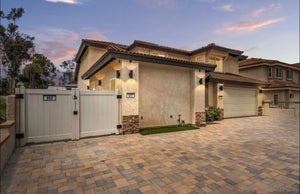
Unbeatable Value! DESIREABLE RANCHO DEL REY AREA. Original owner lovingly cared for this home & added many extras/upgrades including PAID SOLAR. No Mello Roos/HOA fees. Wonderful open floor plan. Formal tiled entry opens to a spacious living room with dramatic vaulted ceilings, elegant bamboo flooring, separate formal dining room with kitchen access, & a convenient 1st floor bedroom (optional den/office) with new carpeting, & adjoining bathroom. Kitchen remodeled about 2 yrs ago, plenty of cabinets/counter space, new appliances, tile flooring, breakfast bar, yard views, + large dinette area w/sliding patio door. Adjoining family room has tiled floors, brick fireplace w/gas, sliding door to yard. Stairs w/new carpeting lead to bamboo flooring in all bedrooms/hallway. Plantation shutters all upstairs bedrooms. Double door entry to large principal bedroom, vaulted ceilings, bamboo floors, plantation shutters, walk in closet, bathroom w/newer double sink vanity, tile floors, new shower doors. Features: fresh new interior paint. Newer roof, A/C, dual pane windows/sliders about 6 yrs ago. Approx. 2 yrs ago: exterior paint, new FA unit & ducting, water heater, toilets. Extra parking + approx. 25 x 13 ft RV pad! Front 27 x 13 ft stamped concrete patio slab. Beautiful rear yard with 30 x 12 covered patio, perfect for family BBQ's and fun. Walk 1 block to Sunridge Park, near shopping, schools, freeways. VALUE RANGE PRICING $944,900 to $974,900.
Property Information
- Property type
- Residential
- Sub-type
- Single Family Residence
- Year built
- 1985
- Stories
- 2
- Living area
- 1,889 Sq Ft
- Lot size
- 0.13 acres
- Lot dimensions
- 0.13 ac
- Garage spaces
- 2
- Parking spaces
- 6
- Zoning
- R-1:SINGLE FAM-RES
- Days on market
- 50
- MLS® Listing#
- PTP2607299
Property Features
- Interior
- Breakfast Bar · Ceiling Fan(s) · Cathedral Ceiling(s) · Open Floorplan · See Remarks · Walk-In Closet(s)
- Appliances
- Dishwasher · Disposal · Gas Oven · Gas Range · Gas Water Heater · Microwave · Refrigerator · Water Heater · Dryer · Washer
- Cooling
- Central Air
- Heating
- Central · Forced Air · Natural Gas
- Flooring
- Bamboo · Carpet · Tile · Wood
- Fireplace
- Family Room · Gas
- Pool
- None
- Parking
- Attached · Concrete · Direct Access · Driveway · Garage · Garage Door Opener · RV Access/Parking · See Remarks
- Laundry
- Electric Dryer Hookup · Gas Dryer Hookup · In Garage
- Patio
- Covered · Patio · See Remarks
- Fencing
- Wood
- Lot features
- Back Yard · Front Yard · Landscaped · Level
- Roof
- Tile
- Windows
- Double Pane Windows · Plantation Shutters
- Community
- Curbs · Street Lights · Sidewalks · Park
- Utilities
- Electricity Connected
- Sewer
- Public Sewer
Rooms
- EntryFoyer
- Other
- Bedroom
- Dining Room
- Family Room
- Kitchen
- Living Room
- Master Bathroom
- Master Bedroom
Financial Details
- HOA
- None
- Parcel number
- 6402324500
Directions
Off E. J St and Paseo Ranchero.
Listing Courtesy: Ansley Realty - wayne@ansleyproperties.com
Presented by: Wayne Ansley
Licensed in the state of California.
Commute Calculator
Explore commute times from 1085 Winding Oak Drive, Chula Vista, CA 91910.