1314 Wharf Hill DrSmithfield, VA 23430
MALLORY POINTE - 062 · Isle Of Wight County
Description
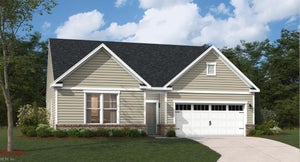
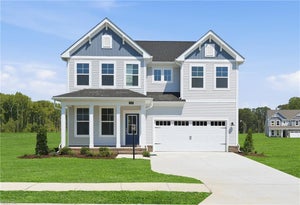
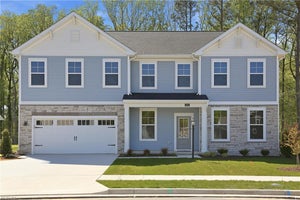
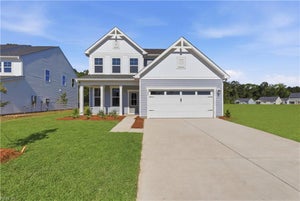
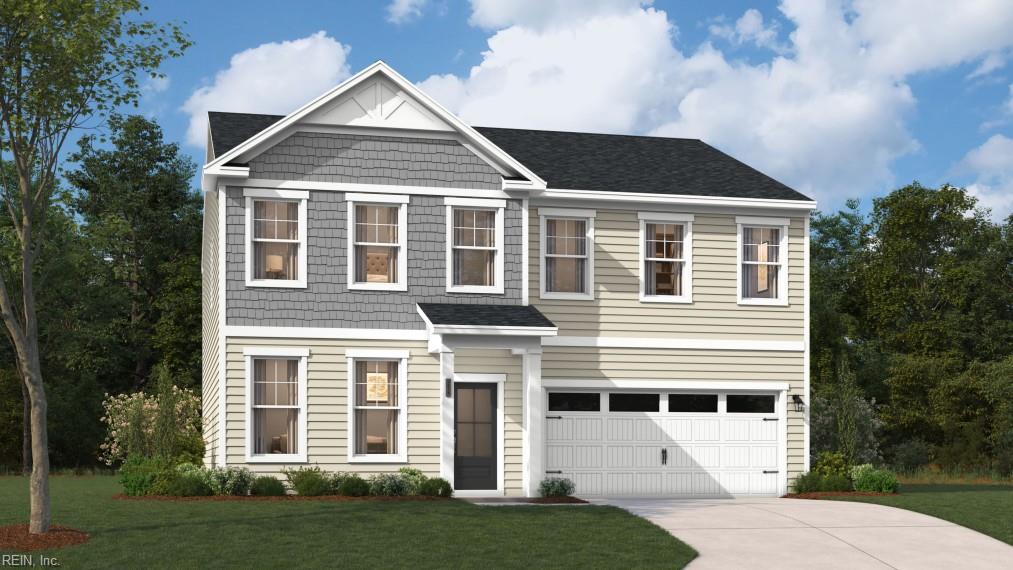
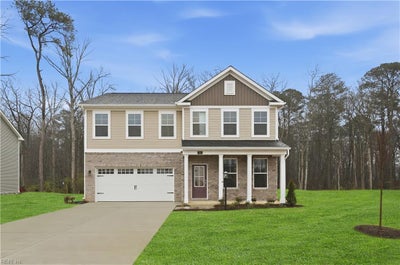
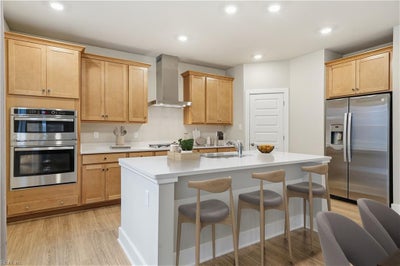
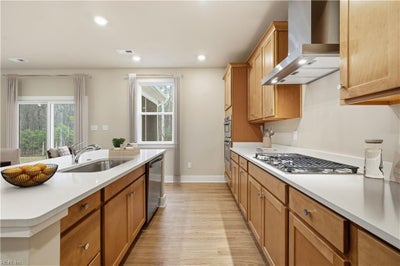
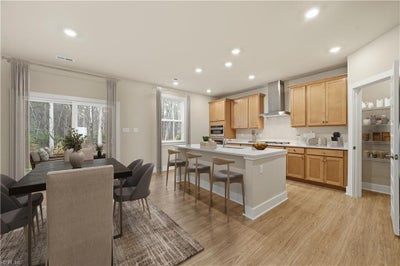
MOVE-IN READY! Builder is offering up to $15,000 in closing cost assistance to qualifying VA & FHA buyers when they use builder's preferred lender. Welcome home to the Highland, offering 4 bedrooms, 3.5 baths, and versatile living spaces. The open-concept main level is built for everyday living and entertaining. A spacious family room flows directly into the dining area and gourmet kitchen, where you’ll find a large center island, pantry, wall ovens, gas cooktop with hood, and plenty of prep space. Need a dedicated office, sitting room, or bonus space? The flex room off the foyer gives you options, while the mudroom entry from the garage adds everyday convenience. Just outside, you can enjoy the setting from the covered rear patio. Upstairs, the private primary suite is thoughtfully separated from the secondary bedrooms and features a spacious walk-in closet and en-suite bath with a tiled shower and double-bowl vanity. Three additional bedrooms—each with its own walk-in closet—plus two full baths provide plenty of room for family, guests, or hobbies. A centrally located upper-level flex room gives you even more possibilities for a media room, playroom, homework area, or second living space. The second-floor laundry keeps daily routines simple and convenient. Located just minutes from Downtown Suffolk, shopping, dining, Sentara Obici, and major commuter routes, River Highlands delivers a perfect mix of river views, space, privacy, and convenience. River views and flexible living—this Highland checks all the boxes. Conveniently located near Routes 10 & 17, Downtown Smithfield, shopping, dining, and major employers. Schedule your private tour today. Photos of similar decorated model and are virtually staged.
Property Information
- Property type
- Residential
- Style
- Traditional
- Year built
- 2026
- Stories
- 2
- Living area
- 2,686 Sq Ft
- Garage spaces
- 2
- MLS® Listing#
- 10660734
Property Features
- Interior
- Walk-In Closet(s) · Entrance Foyer · Pantry
- Appliances
- Dishwasher · Gas Range · Microwave · Disposal · Gas Water Heater
- Cooling
- Central Air
- Heating
- Forced Air · Natural Gas · Zoned
- Flooring
- Carpet · Ceramic Tile · Laminate
- Parking
- Garage Door Opener · Attached
- Patio
- Porch
- Construction
- Vinyl Siding
- Foundation
- Slab
- Roof
- Asphalt
- Sewer
- Public Sewer
- Water source
- Public
Schools
- Elementary
- Westside Elementary
- Middle
- Smithfield Middle
- High
- Smithfield
Financial Details
- HOA
- $40 / MonthlyAssociation: Mallory Pointe in Smithfield Owner's Association,
- Annual taxes
- $5,815
Directions
Nike Park Rd, Left Battery Park Rd, & Right Wharf Hill Dr.

Listing Courtesy: SM Brokerage LLC - 7039645173
Data Terms of Use
The listing data relating to real estate for sale on this web site comes in part from the Real Estate Information Network, Inc. (REIN) and has been authorized by participating listing Broker Members of REIN for display. Real estate listings held by brokerage firms other than EXIT Realty are marked by the symbol; detailed information about such listings includes the names of the listing brokers.
Users of this Site are granted a limited, nonexclusive license to use the Site and its listing content for personal and noncommercial use only.
Real Estate Information Network, Inc. (REIN) updates its listings on a daily basis.
Some properties which appear for sale on this website may have subsequently sold or may no longer be available.
All Information Deemed Reliable But Not Guaranteed.
REIN's listings are based upon data submitted by its Broker Members, and REIN therefore makes no representation or warranty regarding the accuracy of the data. All users of REIN's listings database should confirm the accuracy of the listing information directly with the listing agent. This data and information is protected under Federal Copyright laws. Federal law prohibits, among other acts, the unauthorized copying or alteration of, or preparation of derivative works from, all or any part of copyrighted materials, including certain compilations of data and information. COPYRIGHT VIOLATORS MAY BE SUBJECT TO SEVERE FINES AND PENALTIES UNDER FEDERAL LAW.
Duplicate Listings Disclaimer
Some listings may be duplicated in the search results due to the co-mingling of listings from more than one multiple listing service. Should there be different listing information between the duplicated listings, user is advised to verify the accuracy of the listing information before making any financial decisions.
Excluded Listings Disclosure
This website does not include information on all of the properties available for sale at this time.
Sold Listings Disclosure
Information is deemed reliable but not guaranteed. REIN has no control over the conditions under which broker member or any of the respective agents, employees, customers, clients, contractors or representatives use the sold listings information and does not and cannot warrant, and expressly disclaims any warranty with respect to, the accuracy or completeness of the sold listings information or performance or results that may be obtained by their use. You should not base any important financial decisions on this sold listings information, without independently verifying such information, or consulting with a professional real estate broker for assistance.
REIN MLS Terms and Conditions
Users of this Site are granted a limited, nonexclusive license to use the Site and its listing content for personal and noncommercial use only.
Users may print Listing Content from this Site that is copyrighted or owned by REIN provided that such copies are not modified or revised in any manner and include proper notices indicating that the Listing Content is copyrighted or owned by REIN (such as "Copyright (c) 2025 Real Estate Information Network, Inc.")
REIN has no control over the conditions under which FTP Broker or any of its respective agents, employees, customers, contractors or representatives use the Listing Content and does not and cannot warrant, and expressly disclaims any warranty with respect to the accuracy or completeness of the Listing Content or performance or results that may be obtained by their use. There are no warranties of merchantability or fitness for a particular purpose.
REIN has no responsibility for the information appearing on the Site, including, links, frames, advertising, and all content other than REIN's Listing Content.
Commute Calculator
Explore commute times from 1314 Wharf Hill DR, Smithfield, VA 23430.