

53 Kingswood DriveFredericton, NB E3B 6Z8
Description
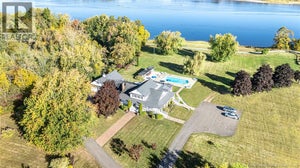
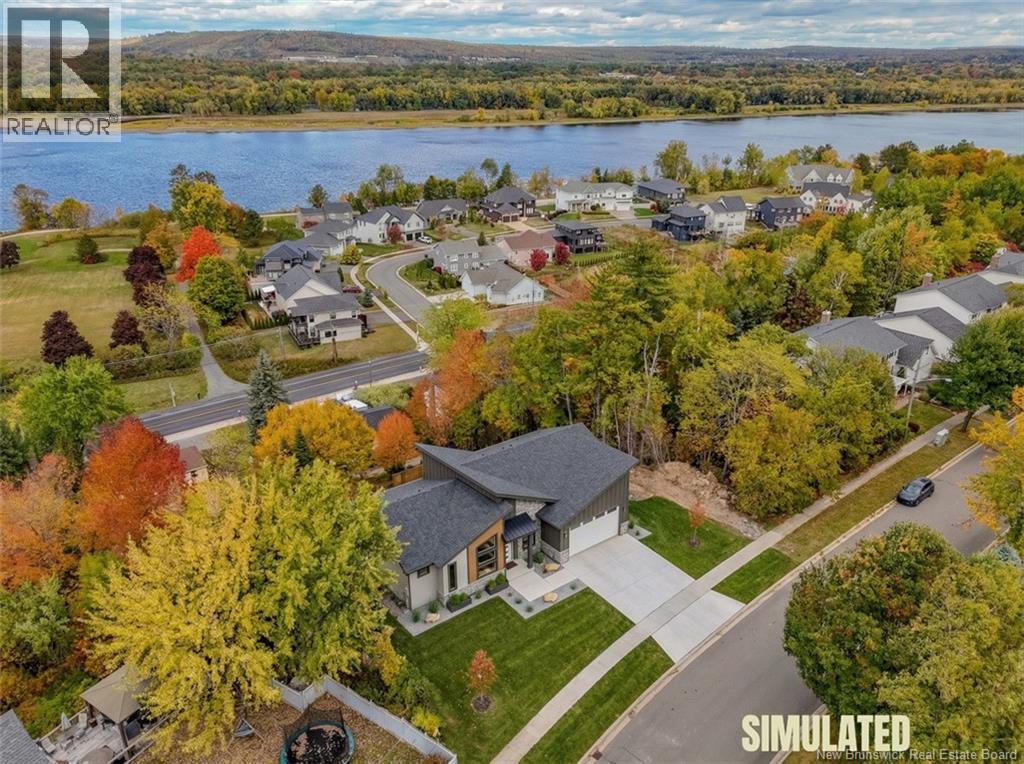
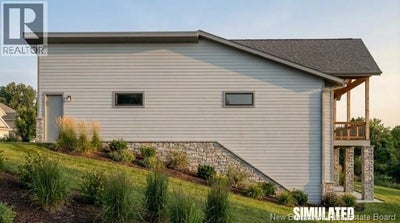
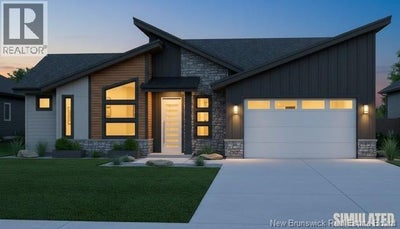
To be built by one of Fredericton's premier builders, this exceptional home will be located in one of the city's most desirable southside neighborhoods, offering commanding views of the St. John River and outstanding convenience. Situated on an oversized 1,673 m² city lot, this thoughtfully designed residence will offer over 3,900 sq ft of luxury living space. Bright open-concept main level is designed for modern living, featuring a stunning great room with mono-vault ceiling, expansive windows, and seamless flow into the dining area and chef's kitchen. A spacious butler's pantry provides added functionality, ideal for entertaining. The main floor also includes a flexible den or guest bedroom with beautifully designed living spaces throughout. The fully finished lower level expands the home's footprint with additional bedrooms and generous living areas A spacious 28 x 28 double bay garage provides storage and practicality. Located just a one minute walk to Garden Creek School, three minutes to Fredericton Golf Club, and offering quick access to both uptown and downtown Fredericton, this property delivers luxury, location, and lifestyle in one exceptional opportunity. Photos are Simulated. Final design, materials, finishes, window sizes may vary. Vendor is related to listing agent who is a Licensed REALTOR® and licensed with Province of New Brunswick. (id:31684)
Property Information
- Property type
- Residential
- Sub-type
- Single Family Residence
- Structure type
- House
- Year built
- 2026
- Living area
- 3,900 Sq Ft
- Lot dimensions
- 1643
- Ownership
- Freehold
- Listing #
- NB134951
Property Features
- Exterior
- Balcony
- Cooling
- Central Air
- Flooring
- Vinyl
- Parking
- Garage · Heated Garage · Attached
- Lot features
- On Golf Course · Wooded
- Construction
- Stone · Vinyl Siding
- Sewer
- Public Sewer
- Water source
- Public
Rooms
Basement
- Bath (# pieces 1-6)8'0'' x 8'0''
- Bedroom13'0'' x 19'0''
- Family Room26'0'' x 54'0''
- Utility Room11'3'' x 8'0''
Main level
- Mud room8'0'' x 6'0''
- Primary Bedroom15'0'' x 21'0''
- Pantry6'0'' x 11'0''
- Ensuite20'9'' x 13'9''
- Bath (# pieces 1-6)9'9'' x 6'0''
- Bedroom13'0'' x 14'0''
- Dining Room14'0'' x 14'0''
- Great Room18'0'' x 18'3''
- Kitchen16'0'' x 19'9''
Financial Details
- Annual taxes
- $1,829
- Parcel number
- 75270694
Directions
Woodstock Road to Golf Club Road, right on Kingswood Drive to civic #53

Listing Courtesy: EXIT Realty Advantage
Data Terms of Use
This website is operated by EXIT Realty, a brokerage who is a member of The Canadian Real Estate Association (CREA). The content on this website is owned or controlled by CREA. By accessing this website, the user agrees to be bound by these terms of use as amended from time to time, and agrees that these terms of use constitute a binding contract between the user, EXIT Realty, and CREA.
Copyright
The content on this website is protected by copyright and other laws, and is intended solely for the private, non-commercial use by individuals. Any other reproduction, distribution or use of the content, in whole or in part, is specifically prohibited. Prohibited uses include commercial use, “screen scraping”, “database scraping”, and any other activity intended to collect, store, reorganize or manipulate the content of this website.
Trademarks
REALTOR®, REALTORS®, and the REALTOR® logo are certification marks that are owned by REALTOR® Canada Inc. and licensed exclusively to The Canadian Real Estate Association (CREA). These certification marks identify real estate professionals who are members of CREA and who must abide by CREA’s By-Laws, Rules, and the REALTOR® Code. The MLS® trademark and the MLS® logo are owned by CREA and identify the professional real estate services provided by members of CREA.
Liability and Warranty Disclaimer
The information contained on this website is based in whole or in part on information that is provided by members of CREA, who are responsible for its accuracy. CREA reproduces and distributes this information as a service for its members, and assumes no responsibility for its completeness or accuracy.
Amendments
EXIT Realty may at any time amend these Terms of Use by updating this posting. All users of this site are bound by these amendments should they wish to continue accessing the website, and should therefore periodically visit this page to review any and all such amendments.
Commute Calculator
Explore commute times from 53 Kingswood Drive, Fredericton, NB E3B 6Z8.