

230 Buckhead Loop (50) Unit (50)Selma, NC 27576

Buckhead · Johnston County
Description
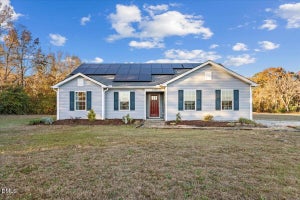
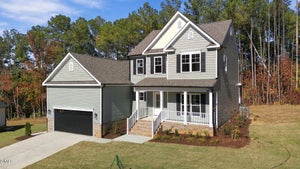
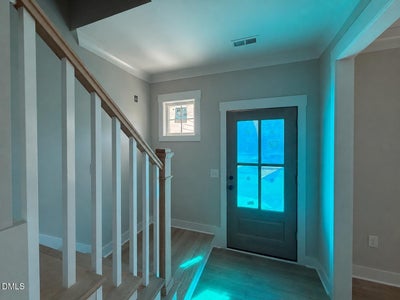
Discover Buckhead, a new subdivision tucked away in the Micro area, with community amenities including a covered shelter, firepit, and pickleball court! Loaded with incredible upgrades and custom builder features, this Grant plan is a MUST SEE! This stunning two-story home combines thoughtful design, quality craftsmanship and everyday functionality with exceptional curb appeal and an attached 2 car garage offering plenty of space for vehicles, storage and more. Inside, you'll find 3 bedrooms, 3.5 baths and a dedicated home office. The open-concept living area is made for entertaining and features a gas fireplace surrounded by a stained mantle, shiplap, floating shelves and custom cabinetry. The dream kitchen is packed with upgrades including abundant counter space, stainless steel appliances, a kitchen island with breakfast bar, farmhouse sink, custom cabinetry, floating shelves and walk-in pantry with convenient pocket-door access to the office. Upstairs, the private owner's suite is a true retreat with a spa-inspired bath featuring a full-tile walk-in shower, dual vanity and spacious walk-in closet complete with a built-in vanity and shelving. Don't miss the hidden safe room tucked inside the owner's closet, featuring shelving and concealed Murphy-door access! Two additional bedrooms with one having a private ensuite, perfect for guests and an additional full bath in hall. The second-floor laundry offers convenient access from the owner's suite along with a built-in ironing board cabinet and mounted mirror. Enjoy a spacious backyard with plenty of room for entertaining, gardening or play, plus a screened in porch and grilling patio. Additional features include a WiFi-enabled thermostat, blinds on all operable windows, window screens, abundant storage and impressive craftsmanship throughout. Located just minutes from Eastfield Crossing and downtown Pine Level, Buckhead combines small-town charm with convenient access to shopping, dining, and more.
Property Information
- Property type
- Residential
- Sub-type
- Single Family Residence
- Style
- Traditional
- Year built
- 2026
- Living area
- 2,484 Sq Ft
- Lot size
- 0.78 acres
- Lot dimensions
- As per metes and bounds
- Garage spaces
- 2
- Zoning
- Res
- Days on market
- 9
- MLS® Listing#
- 10203112
Property Features
- Interior
- Breakfast Bar · Built-in Features · Ceiling Fan(s) · Coffered Ceiling(s) · Double Vanity · Entrance Foyer · Eat-in Kitchen · Granite Counters · High Ceilings · Kitchen Island · Open Floorplan · Pantry · Smart Thermostat · See Remarks · Storage · Tray Ceiling(s) · Walk-In Closet(s)
- Exterior
- Rain Gutters
- Appliances
- Dishwasher · Electric Water Heater · Gas Cooktop · Microwave · Plumbed For Ice Maker · Stainless Steel Appliance(s) · Oven
- Cooling
- Electric · Heat Pump
- Heating
- Electric · Heat Pump
- Flooring
- Carpet · Tile · Vinyl
- Fireplace
- Gas Log · Living Room
- Basement
- Crawl Space
- Parking
- Attached · Garage · Concrete · Driveway · Garage Faces Front · Garage Door Opener
- Laundry
- Electric Dryer Hookup · Laundry Room · Upper Level · Washer Hookup
- Patio
- Covered · Front Porch · Patio · Porch · Rear Porch · Screened
- Fencing
- None
- Lot features
- Landscaped · Open Lot
- Construction
- Vinyl Siding
- Roof
- Shingle
- Windows
- Blinds · Screens
- Security
- Smoke Detector(s)
- Other structures
- None
- Utilities
- Electricity Connected · Water Connected · Sewer Connected
- Sewer
- Septic Tank
- Water source
- Public
Rooms
Second
- Bedroom 2
- Bedroom 3
- Laundry
- Master Bedroom
Main
- Dining Room
- Kitchen
- Living Room
- Office
Schools
- Elementary
- Johnston - Micro Elementary School
- Middle
- Johnston - North Johnston Middle
- High
- Johnston - North Johnston High
Financial Details
- HOA
- $250 / AnnuallyAssociation: Signature Management
- Annual taxes
- $250Tax year 2026
- Parcel number
- 10O07066L

Listing Courtesy: eXp Realty, LLC - C - 8885849431
Last Updated: 2026-11-12T00:00:00.000Z
Commute Calculator
Explore commute times from 230 Buckhead Loop (50) Unit (50), Selma, NC 27576.