9815 Cumberland DrivePapillion, NE 68046
Granite Creek · Sarpy County
Description
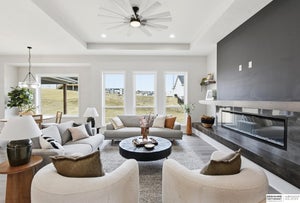
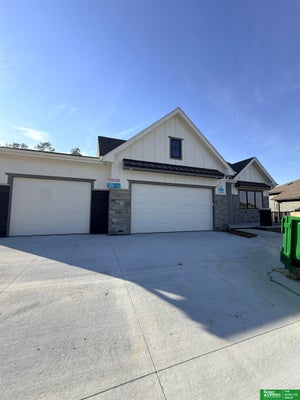
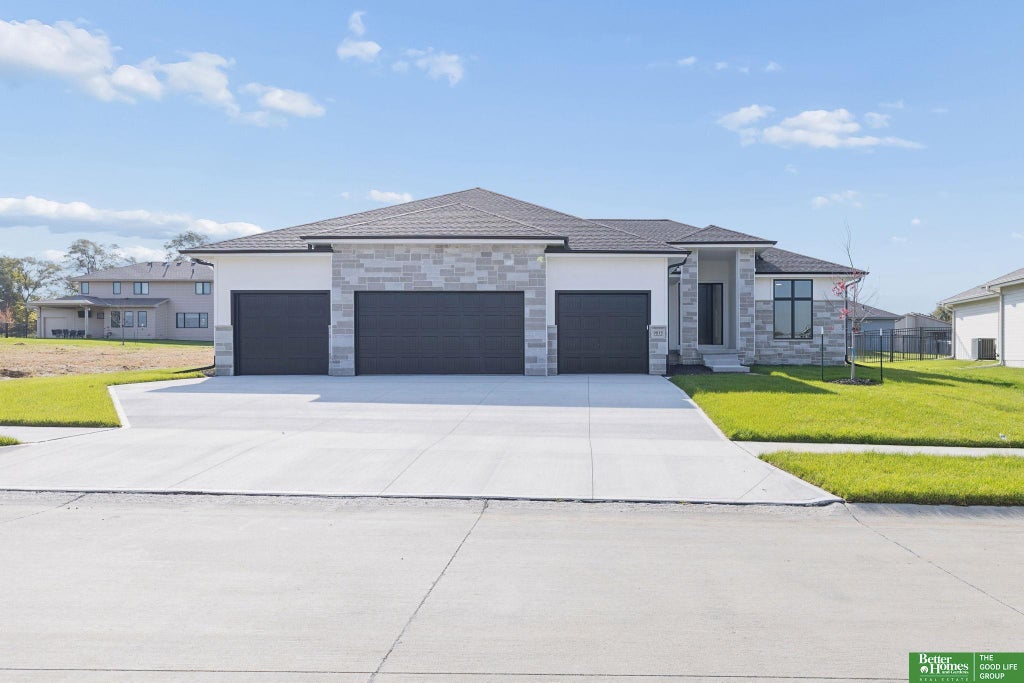
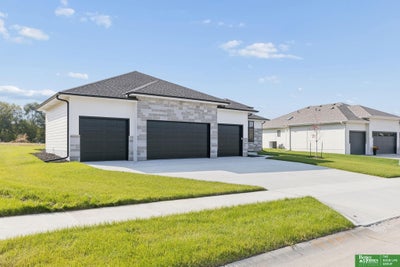
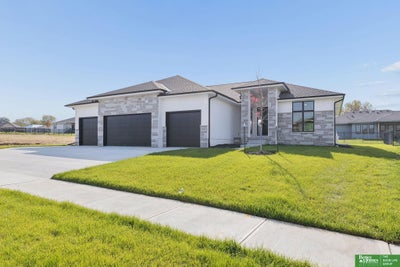
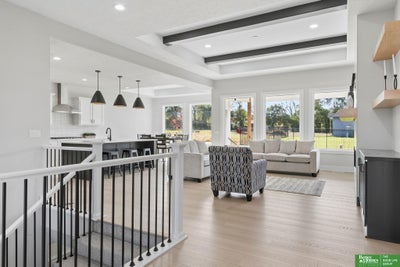
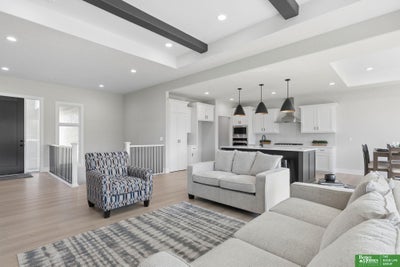
Meet Jeffrey from Hildy Homes. Jeffrey welcomes you with open arms - warm, inviting, and always ready to make life a little easier. At 1,936 finished sq. ft on the main level, he’s spacious but never overwhelming, offering a layout that flows effortlessly from one room to the next. With 6 bedrooms & 3 bathrooms, Jeffrey is generous, ensuring there’s room for everyone - because he wouldn’t have it any other way. The open concept living, dining, and kitchen areas bring people together, making every gathering feel natural and effortless. Jeffrey’s basement, with 1,524 finished sq. ft. with a fireplace and wetbar, is where the fun really happens. But, Jeffrey isn’t just about fun; he’s also practical. His 4 car garage ensures that there’s space for every vehicle, toy and tool - because he’s always prepared to help out. ESTIMATED DATE OF COMPLETION: 7-31-26 - Listed finishes are deemed reliable but subject to change @ seller's discretion. Act quickly to make your own selections.
Property Information
- Property type
- Residential
- Sub-type
- Single Family Residence
- Style
- Ranch
- Year built
- 2026
- Living area
- 3,411 Sq Ft
- Lot size
- 0.28 acres
- Lot dimensions
- 84 x 131 x 99 x 130
- Garage spaces
- 4
- Parking spaces
- 4
- Ownership
- Fee Simple
- Days on market
- 21
- MLS® Listing#
- 22630658
Property Features
- Interior
- Wet Bar · High Ceilings · Ceiling Fan(s) · Pantry
- Appliances
- Humidifier · Oven · Dishwasher · Disposal · Microwave · Cooktop
- Cooling
- Central Air
- Heating
- Natural Gas · Forced Air
- Flooring
- Carpet · Ceramic Tile
- Fireplace
- Family Room · Electric
- Basement
- Sump Pump
- Patio
- Porch · Covered · Patio
- Fencing
- None
- Lot features
- Subdivided
- Construction
- Stone · Cement Siding
- Foundation
- Concrete Perimeter
- Roof
- Composition
- Utilities
- Cable Available
- Sewer
- Public Sewer
- Water source
- Public
Rooms
Main Floor
- Bedroom 211.6667x11.0833
- Bedroom 311.6667x11.0833
- Kitchen13.6667x12
- Master Bedroom16.6667x14
Basement
- Bedroom 414.5x15.3333
- Bedroom 512.0833x11.5
- Family Room25x24
Schools
- Elementary
- Prairie Queen
- Middle
- Liberty
- High
- Papillion-La Vista South
Financial Details
- HOA
- Yes
- Annual taxes
- $1,069Tax year 2025
- Parcel number
- 011615705
Directions
Take 370 to 96th St. Turn north on 96th St. Turn west on Buckboard Blvd. Turn south on 98th St. Turn west on Cumberland Dr.
Listing Courtesy: Better Homes and Gardens R.E. - 4024029325
Presented by: Nicole Hilderbrand
Commute Calculator
Explore commute times from 9815 Cumberland Drive, Papillion, NE 68046.