4864 S Alkire StreetMorrison, CO 80465
Friendly Hills · Jefferson County
Description
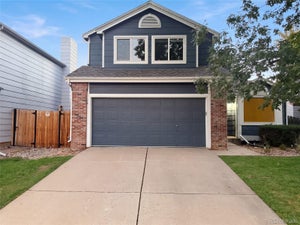
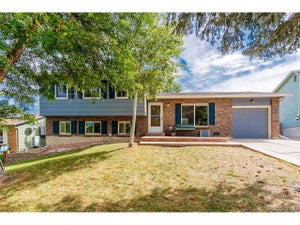
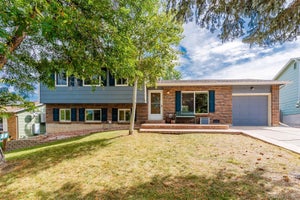
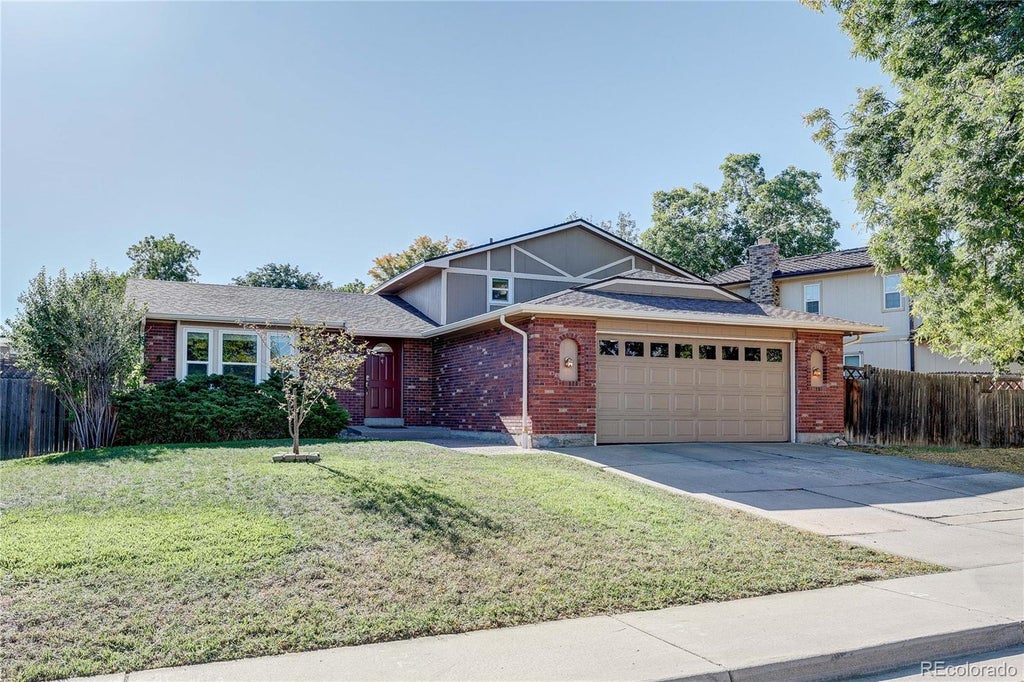
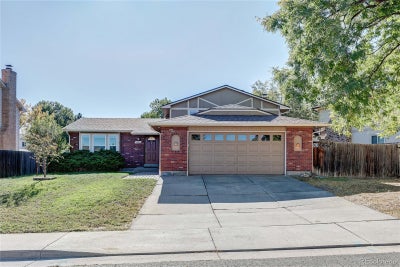
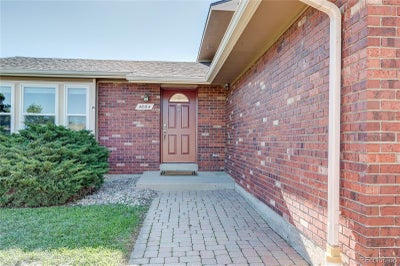
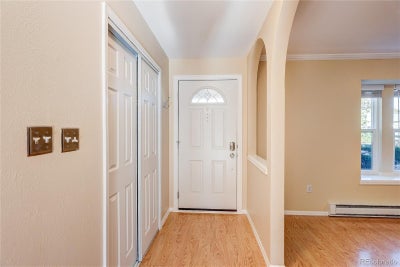
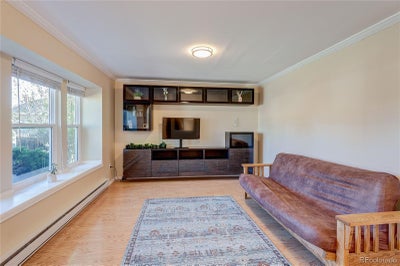
Move-in ready spacious 3 bedroom 3 bathroom in sought-after Friendly Hills neighborhood. This updated Multi-level home features over 1800 sf of finished area with an additional 500+ sf unfinished basement. This is a very bright and welcoming home with plenty of extra space to help store all your things. Fresh paint throughout the interior and new carpet installed in September. Enjoy the kitchen with brand new Quartz countertops and plenty of room to channel your inner chef. Fully fenced backyard which also includes RV Parking or additional storage for all your Colorado toys. The mountains are just a short drive away, as well as Bear Creek Lake, Soda Lakes, Weaver Hollow Park, and Red Rocks Amphitheater. Utilize the close proximity to C-470, I-70, and US 285 to travel to your mountain adventures or throughout the metro area for work or play. No HOA to worry about. The evaporative cooler keeps the home cool in the summer and the wood burning fireplace is excellent for those cold winter nights when you want to stay at home and cozy up in the family room. Come visit this turn-key home and make it yours today.
Property Information
- Property type
- Residential
- Sub-type
- Single Family Residence
- Structure type
- House
- Year built
- 1976
- Living area
- 1,880 Sq Ft
- Lot size
- 0.19 acres
- Garage spaces
- 2
- Parking spaces
- 4
- Ownership
- Individual
- Zoning
- P-D
- Days on market
- 38
- MLS® Listing#
- 6948616
Property Features
- Interior
- Built-in Features · Ceiling Fan(s) · Entrance Foyer · Laminate Counters · Tile Counters
- Exterior
- Private Yard · Rain Gutters
- Appliances
- Oven · Dishwasher · Disposal · Dryer · Electric Water Heater · Microwave · Refrigerator · Self Cleaning Oven · Washer
- Cooling
- Ceiling Fan(s) · Evaporative Cooling
- Heating
- Baseboard · Electric
- Flooring
- Vinyl · Carpet · Laminate · Linoleum · Tile · Wood
- Fireplace
- Family Room · Wood Burning
- Basement
- Interior Entry · Unfinished
- Parking
- Concrete · Attached
- Laundry
- Sink
- Patio
- Deck
- Fencing
- Partial
- Construction
- Brick · Concrete · Frame · Wood Siding
- Foundation
- Concrete Perimeter
- Roof
- Composition
- Windows
- Double Pane Windows · Window Coverings
- Security
- Carbon Monoxide Detector(s) · Smoke Detector(s)
- Utilities
- Cable Available · Electricity Connected · Natural Gas Not Available · Phone Available
- Sewer
- Public Sewer
- Water source
- Public
Rooms
Upper
- Bathroom Three Quarter10 x 4
- Bathroom Full10 x 7
- Bedroom13 x 13
- Bedroom10 x 10
Lower
- Bathroom Three Quarter10 x 8
- Den10 x 11
- Family Room27 x 11
- Laundry6 x 8
Main
- Dining Room9 x 13
- Kitchen12 x 13
- Living Room14 x 11
Schools
- Elementary
- Kendallvue
- Middle
- Carmody
- High
- Bear Creek
Financial Details
- HOA
- None
- Annual taxes
- $3,779Tax year 2025
- Parcel number
- 137830
Directions
From C-470 take exit 6 for Quincy Ave towards W Belleview Ave. Turn on S Alkire St and look for 4864 S Alkire St. Mapquest is also recommended.

Listing Courtesy: Corcoran Perry & Co. - mpullam@corcoranperry.com,303-419-2622
This publication is designed to provide information with regard to the subject matter covered. It is displayed with the understanding that the publisher and authors are not engaged in rendering real estate, legal, accounting, tax, or other professional services and that the publisher and authors are not offering such advice in this publication. If real estate, legal, or other expert assistance is required, the services of a competent, professional person should be sought. The information contained in this publication is subject to change without notice. METROLIST, INC., DBA RECOLORADO MAKES NO WARRANTY OF ANY KIND WITH REGARD TO THIS MATERIAL, INCLUDING, BUT NOT LIMITED TO, THE IMPLIED WARRANTIES OF MERCHANTABILITY AND FITNESS FOR A PARTICULAR PURPOSE. METROLIST, INC., DBA RECOLORADO SHALL NOT BE LIABLE FOR ERRORS CONTAINED HEREIN OR FOR ANY DAMAGES IN CONNECTION WITH THE FURNISHING, PERFORMANCE, OR USE OF THIS MATERIAL.
PUBLISHER'S NOTICE: All real estate advertised herein is subject to the Federal Fair Housing Act and the Colorado Fair Housing Act, which Acts make it illegal to make or publish any advertisement that indicates any preference, limitation, or discrimination based on race, color, religion, sex, handicap, familial status, or national origin.
METROLIST, INC., DBA RECOLORADO will not knowingly accept any advertising for real estate that is in violation of the law. All persons are hereby informed that all dwellings advertised are available on an equal opportunity basis.
Licensed in the state of Colorado
Data Terms of Use
The information contained in this publication is subject to change without notice. METROLIST, INC. MAKES NO WARRANTY OF ANY KIND WITH REGARD TO THIS MATERIAL, INCLUDING, BUT NOT LIMITED TO, THE IMPLIED WARRANTIES OF MERCHANTABILITY AND FITNESS FOR A PARTICULAR PURPOSE. METROLIST, INC. SHALL NOT BE LIABLE FOR ERRORS CONTAINED HEREIN OR FOR ANY DAMAGES IN CONNECTION WITH THE FURNISHING, PERFORMANCE, OR USE OF THIS MATERIAL.
 PUBLISHER'S NOTICE: All real estate advertised herein is subject to the Federal Fair Housing Act and the Colorado Fair Housing Act, which Acts make it illegal to make or publish any advertisement that indicates any preference, limitation, or discrimination based on race, color, religion, sex, handicap, familial status, or national origin.
METROLIST, INC. will not knowingly accept any advertising for real estate that is in violation of the law. All persons are hereby informed that all dwellings advertised are available on an equal opportunity basis.
©2017 METROLIST, INC. All Rights Reserved 7100 E. Belleview Ave. #110 Greenwood Village, CO 80111 USA
ALL RIGHTS RESERVED WORLDWIDE. No part of this publication may be reproduced, adapted, translated, stored in a retrieval system or transmitted in any form or by any means, electronic, mechanical, photocopying, recording, or otherwise, without the prior written permission of the publisher. The information contained herein including but not limited to all text, photographs, digital images, virtual tours, may be seeded and monitored for protection and tracking.
Commute Calculator
Explore commute times from 4864 S Alkire Street, Morrison, CO 80465.